Located in the heart of Algarrobo, Chile, this dual-residence estate merges traditional design with clean, contemporary lines to create a serene and family-oriented retreat.
Spread over a 5,000 m2 lot, the two homes, measuring 140 m2 and 120 m2, are a testament to classic architecture reimagined for modern living. Each house boasts four bedrooms and five bathrooms, accommodating privacy and hospitality.
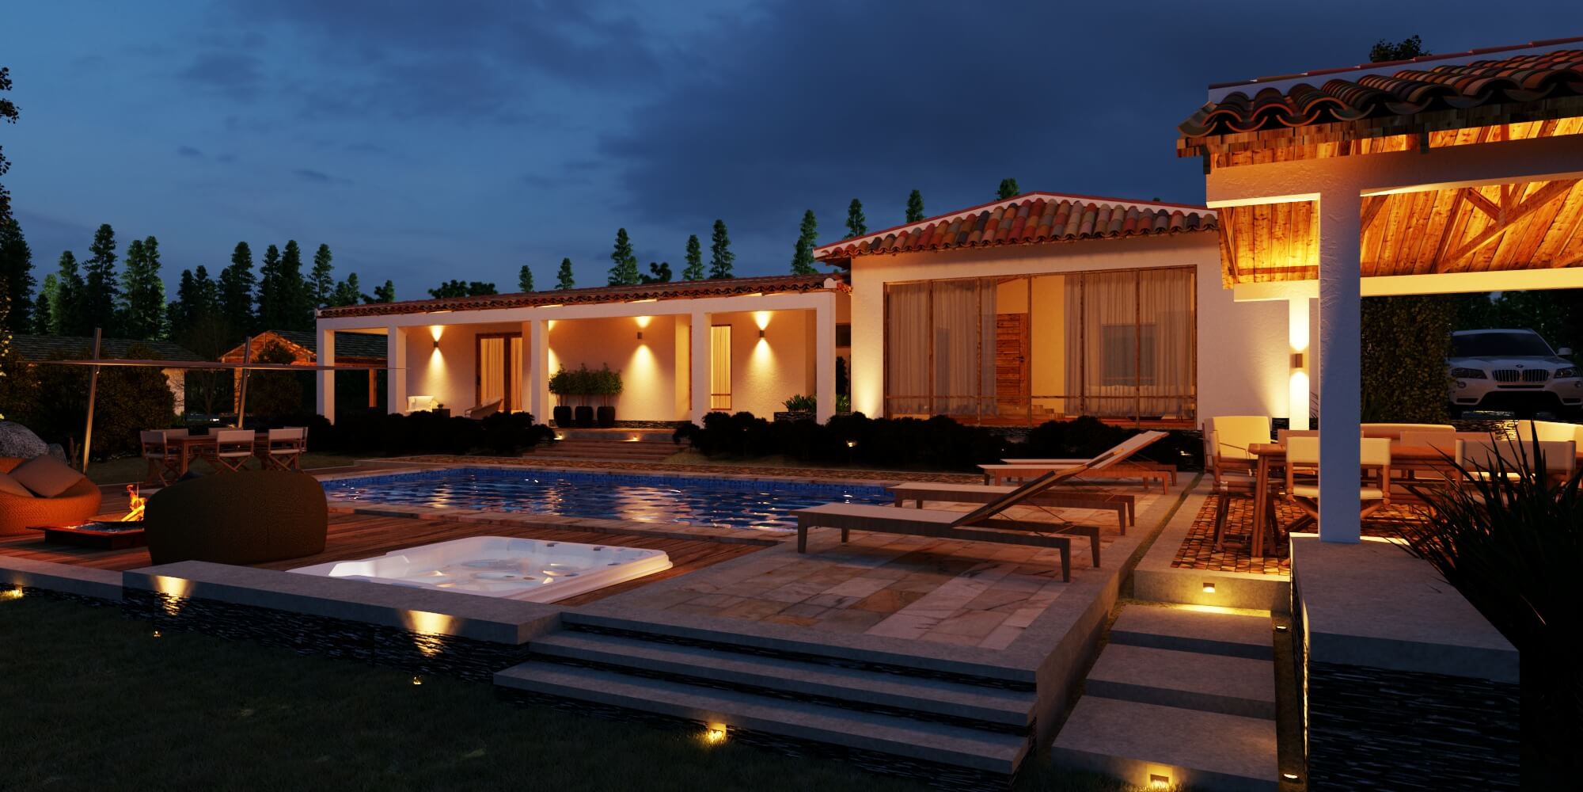
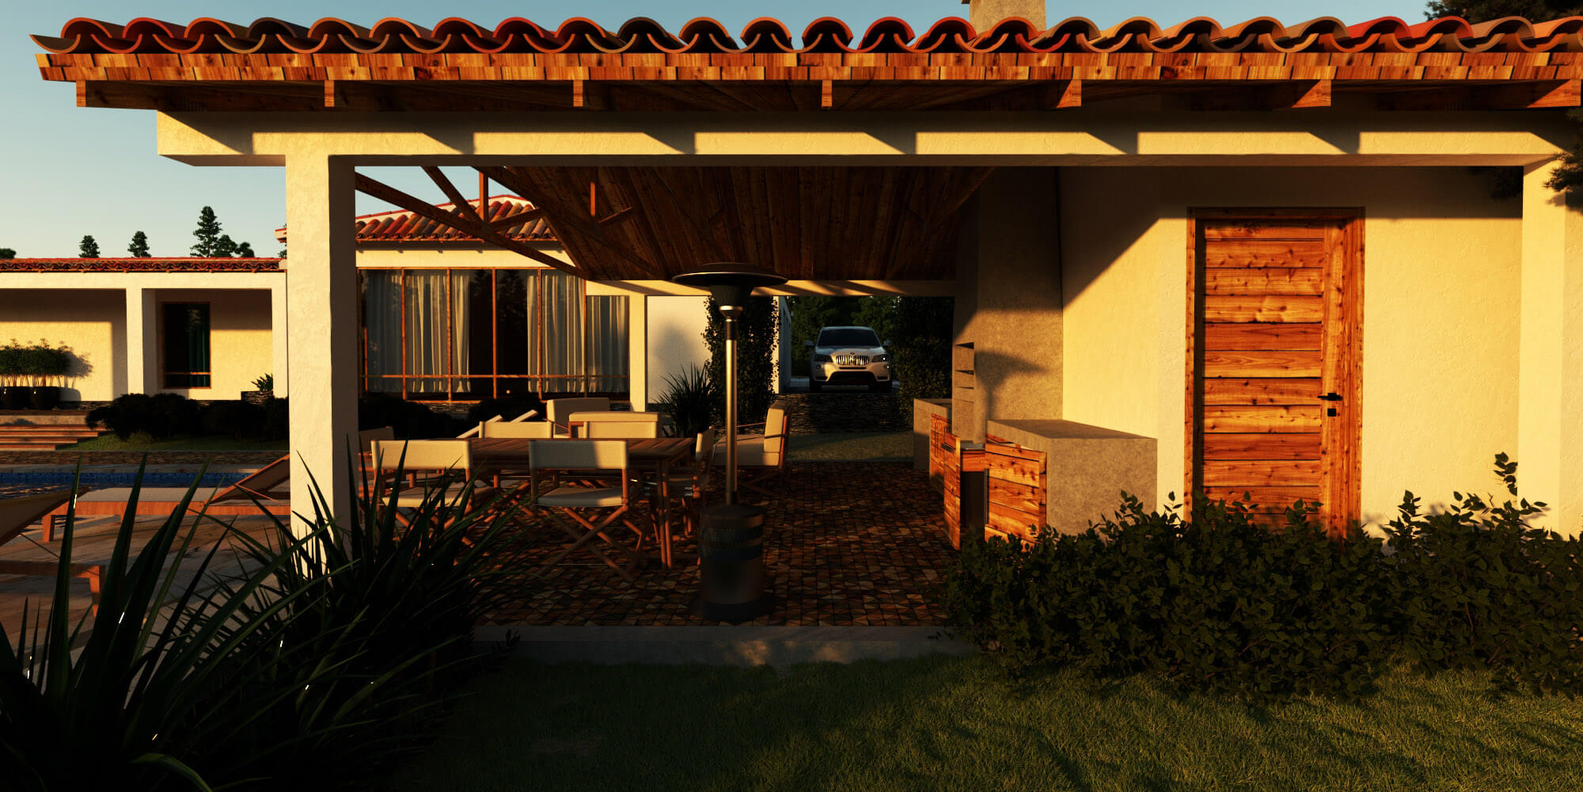
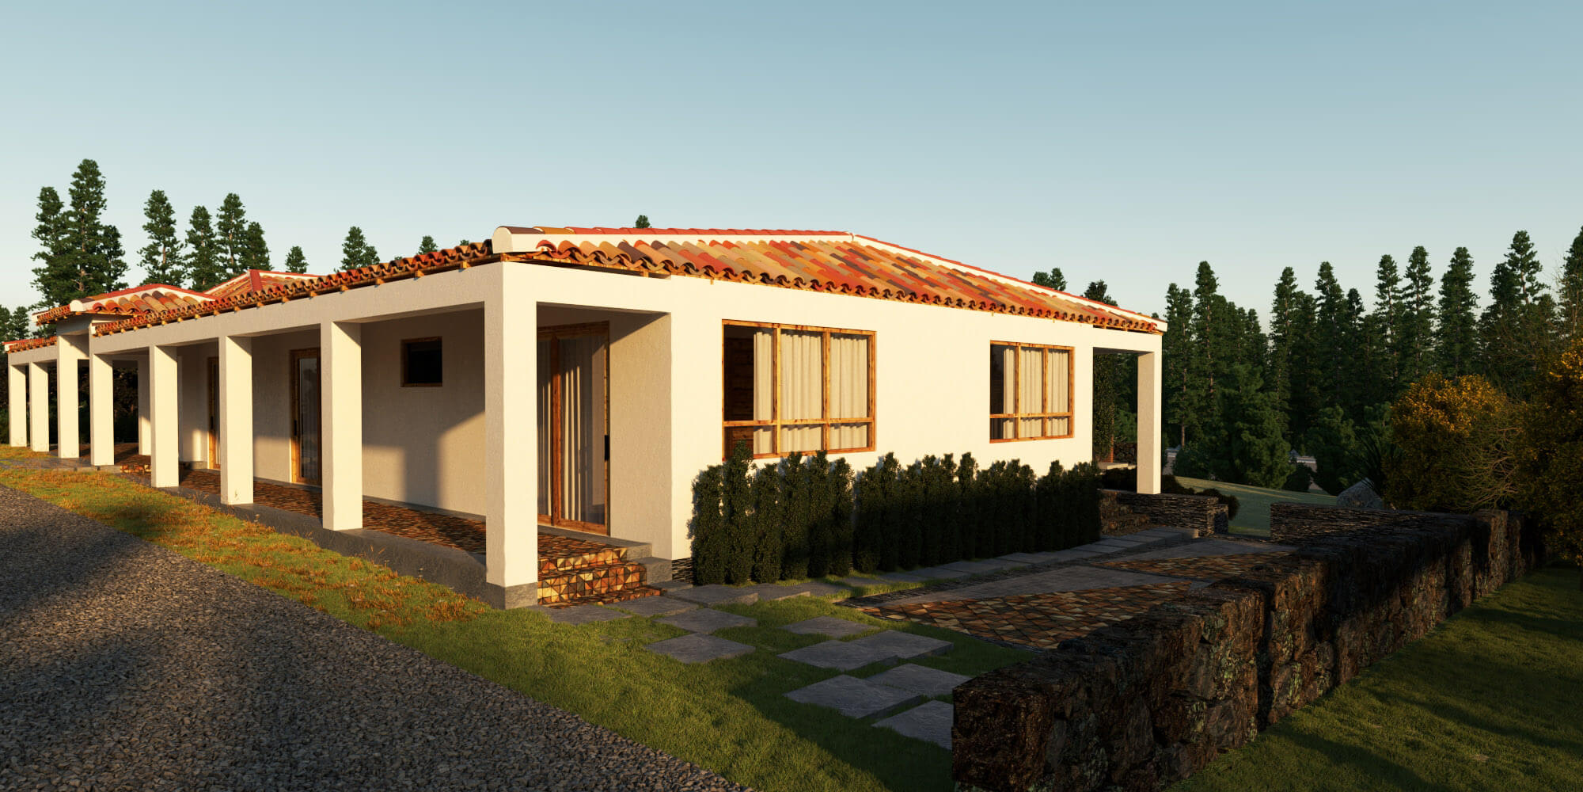
The design eloquently captures the essence of the Chilean ethos with its terracotta roof tiles and white-washed walls that reflect the golden sunlight. The colonnaded verandas provide transitional spaces that connect the indoors and the vast outdoors, offering shaded sanctuaries where you can enjoy the serene and picturesque views of the surrounding nature, bringing a sense of tranquility to your everyday life.
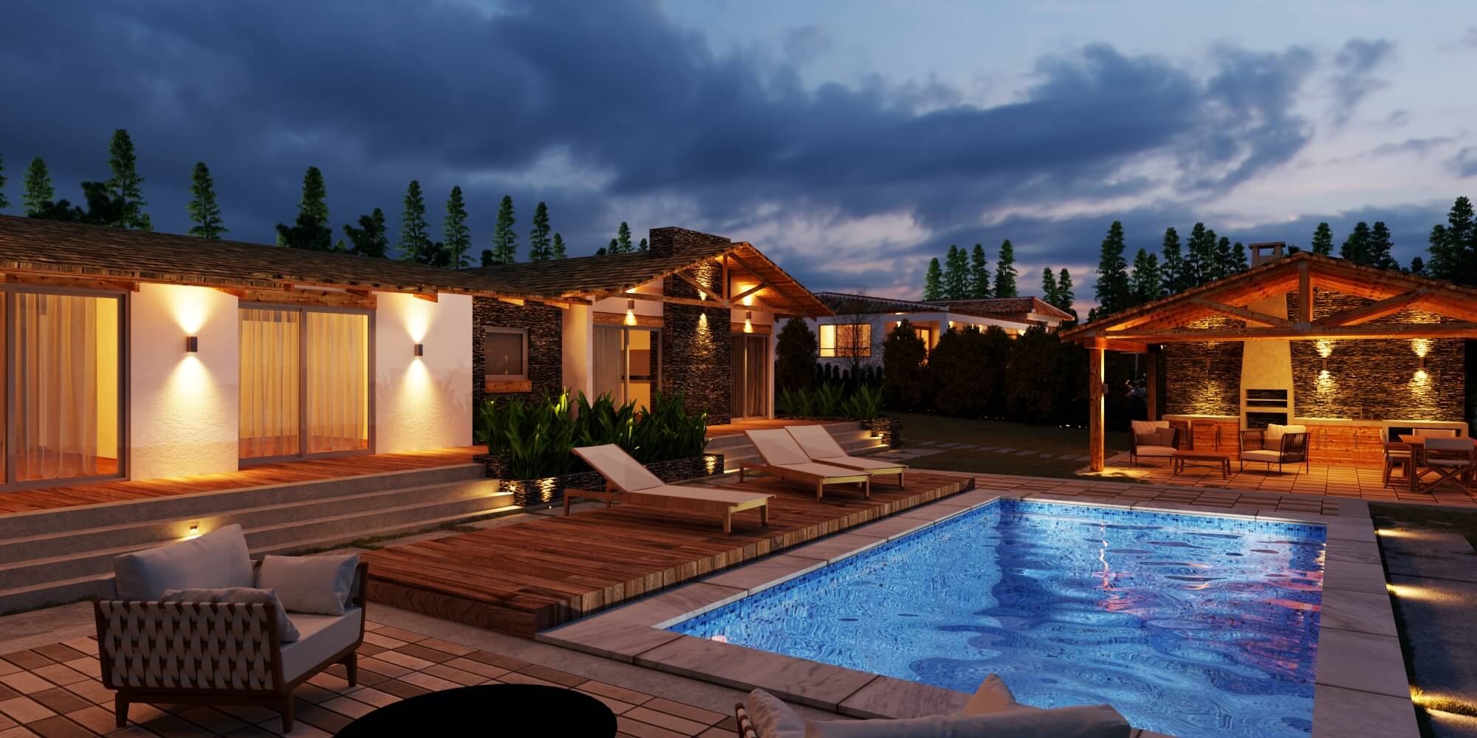
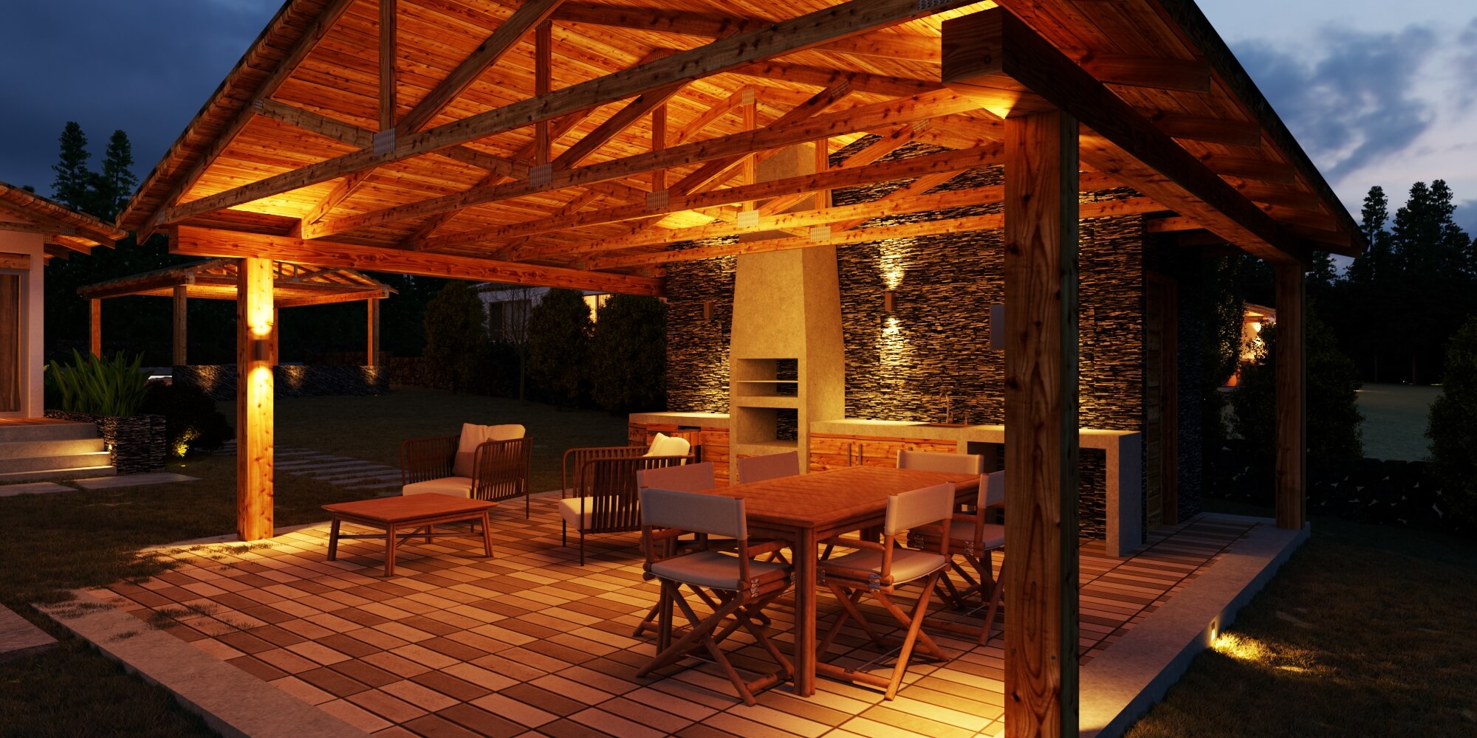
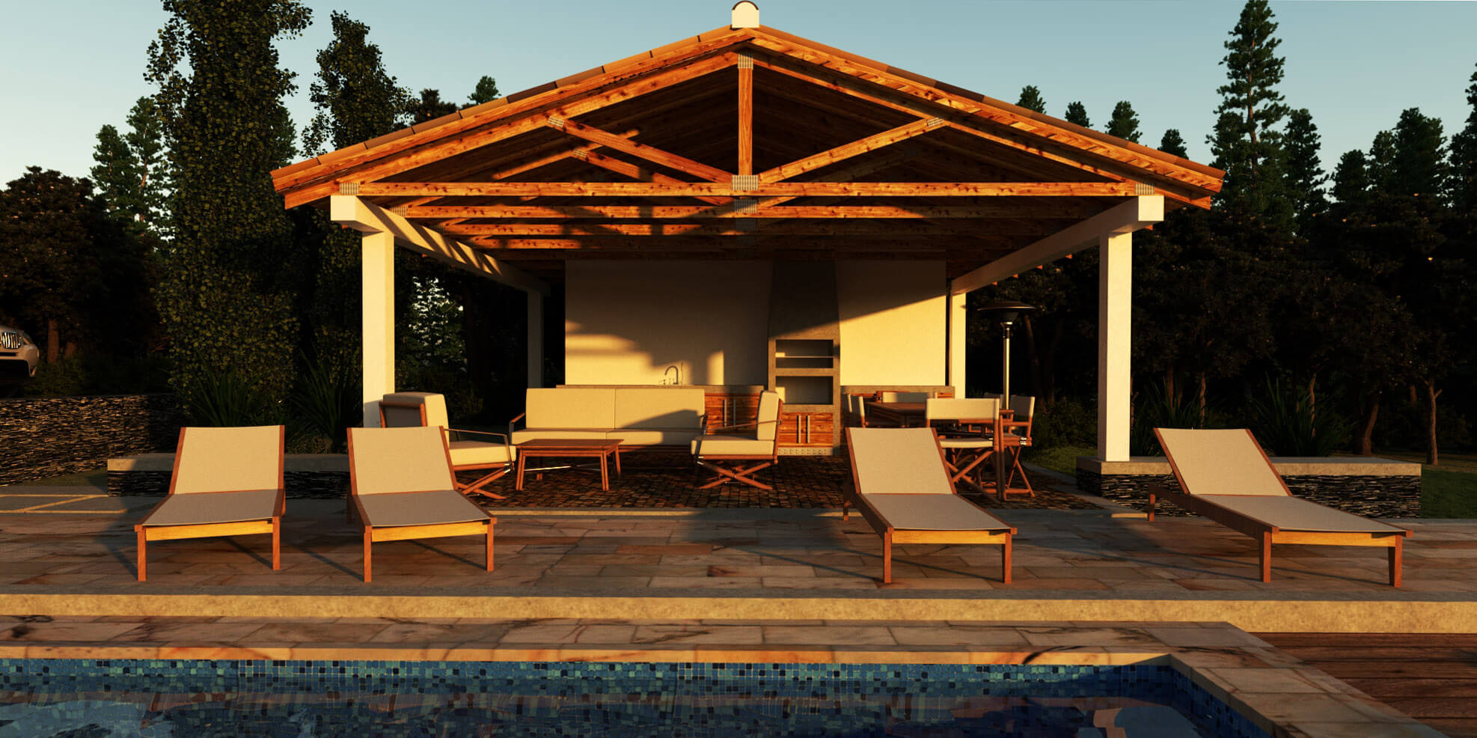
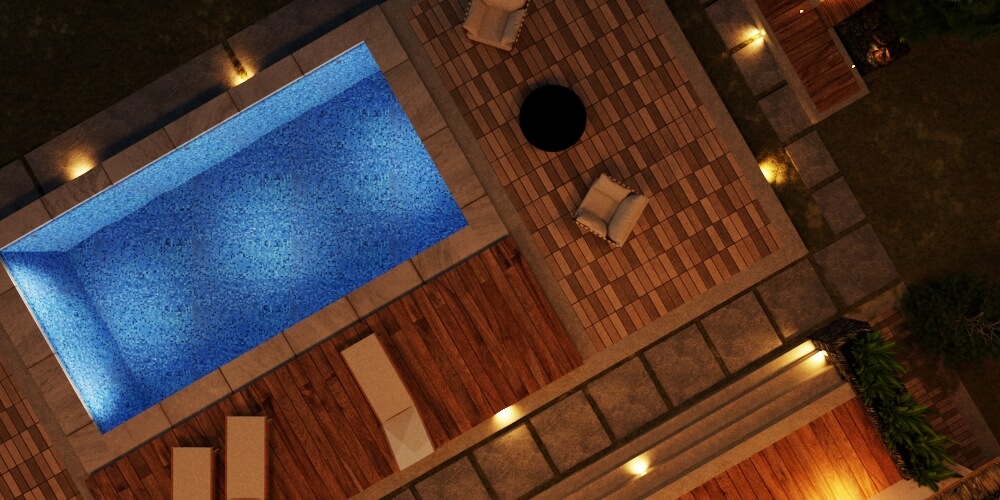
Central to the shared outdoor experience is a luxurious pool flanked by a wood-decked BBQ area, acting as a communal hub for family gatherings and leisure. The spacious backyard, designed to foster a sense of community, merges seamlessly with the natural surroundings, offering ample space for recreation and relaxation for all.
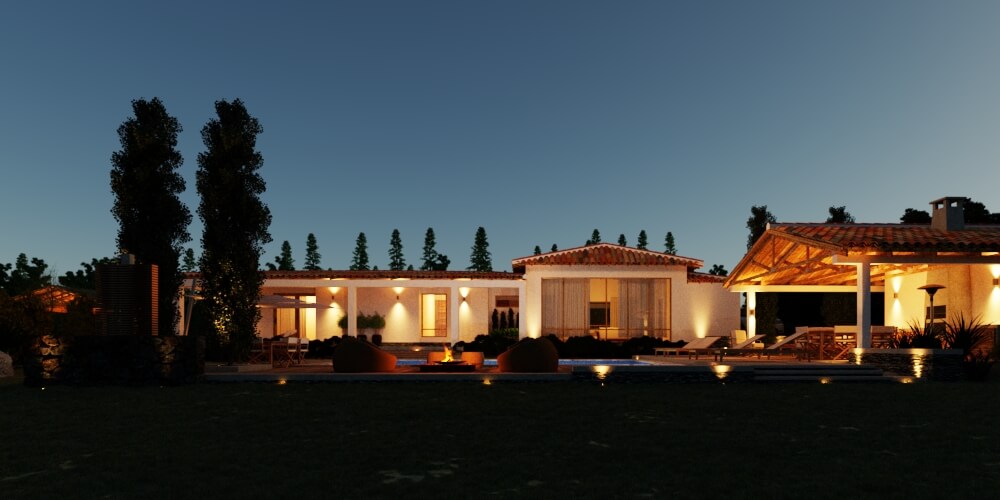
As night falls, the estate transforms with strategic lighting accentuating its architectural beauty and the meticulously landscaped gardens. This project is more than just a residence; it’s a carefully crafted space designed to foster family ties and create a legacy home that balances intimacy with grandeur, nestled within Chile’s breathtaking landscapes.
The estate is also equipped with state-of-the-art security features, ensuring the safety and peace of mind of your family.