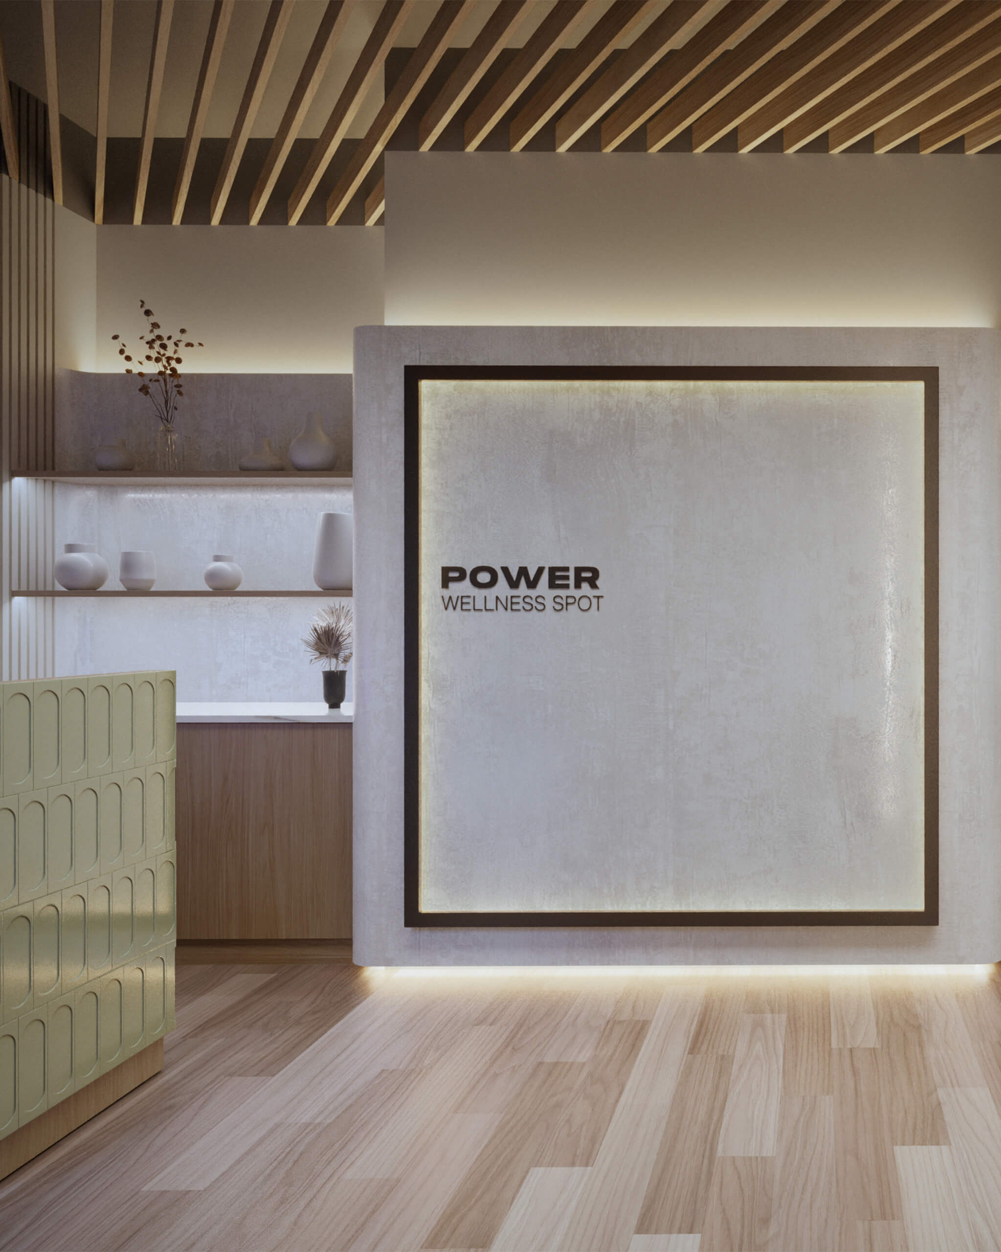
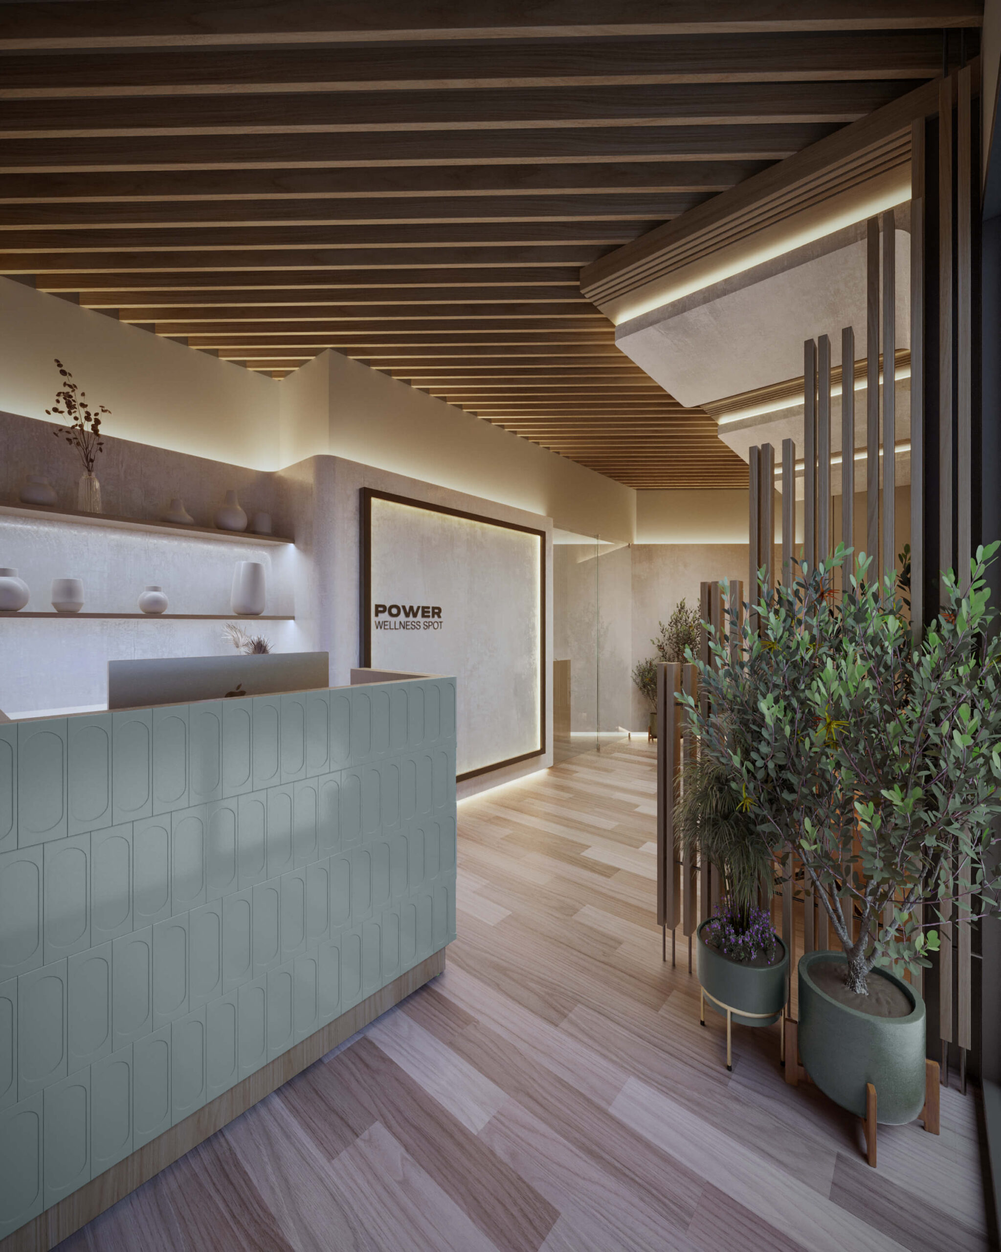
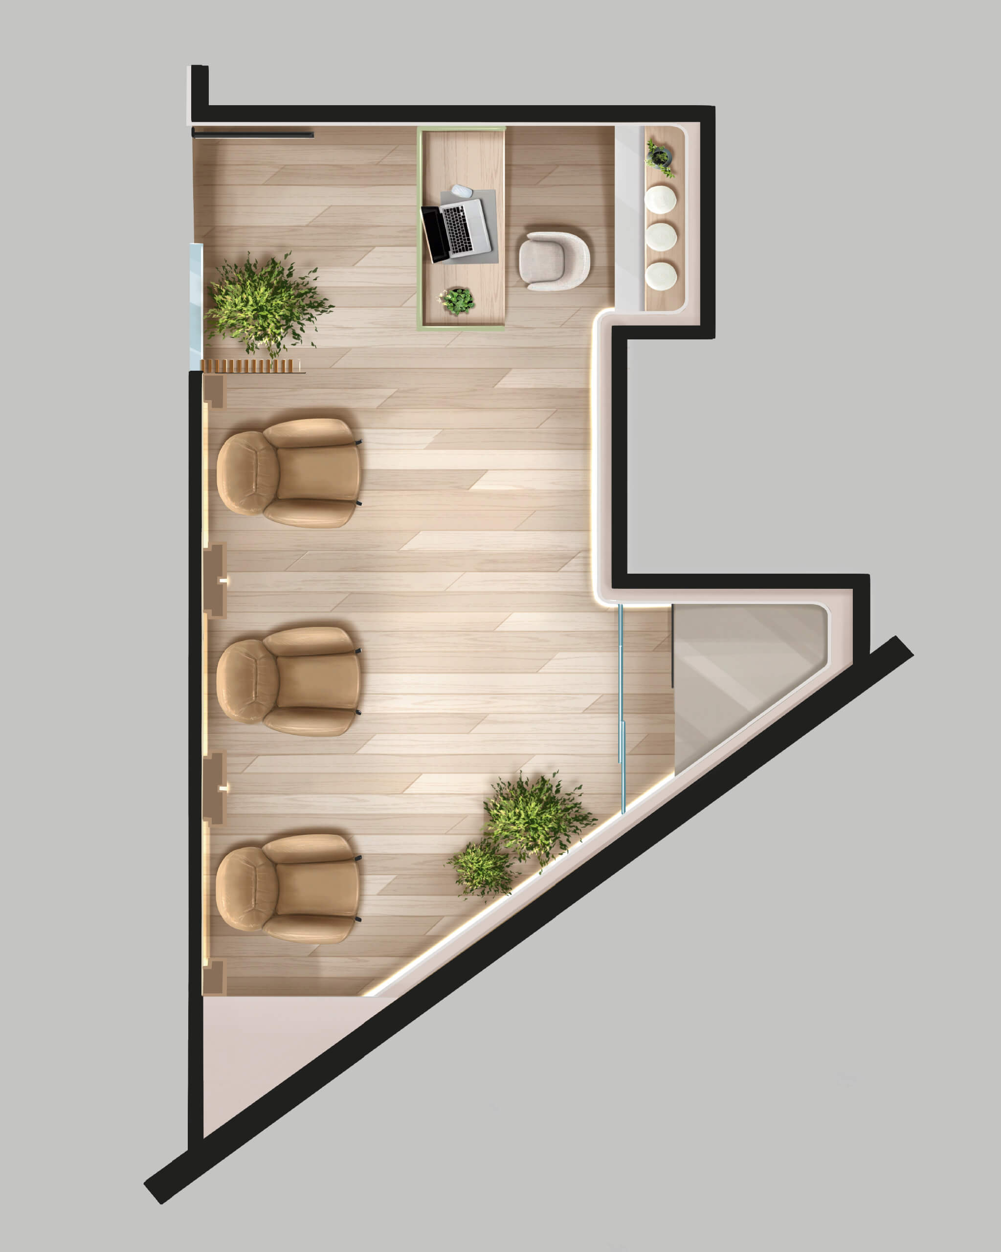
Within a 200-square-foot sanctuary of the new wellness center concept, the interior design thoughtfully nods to minimalist principles while embodying a sense of modern comfort.
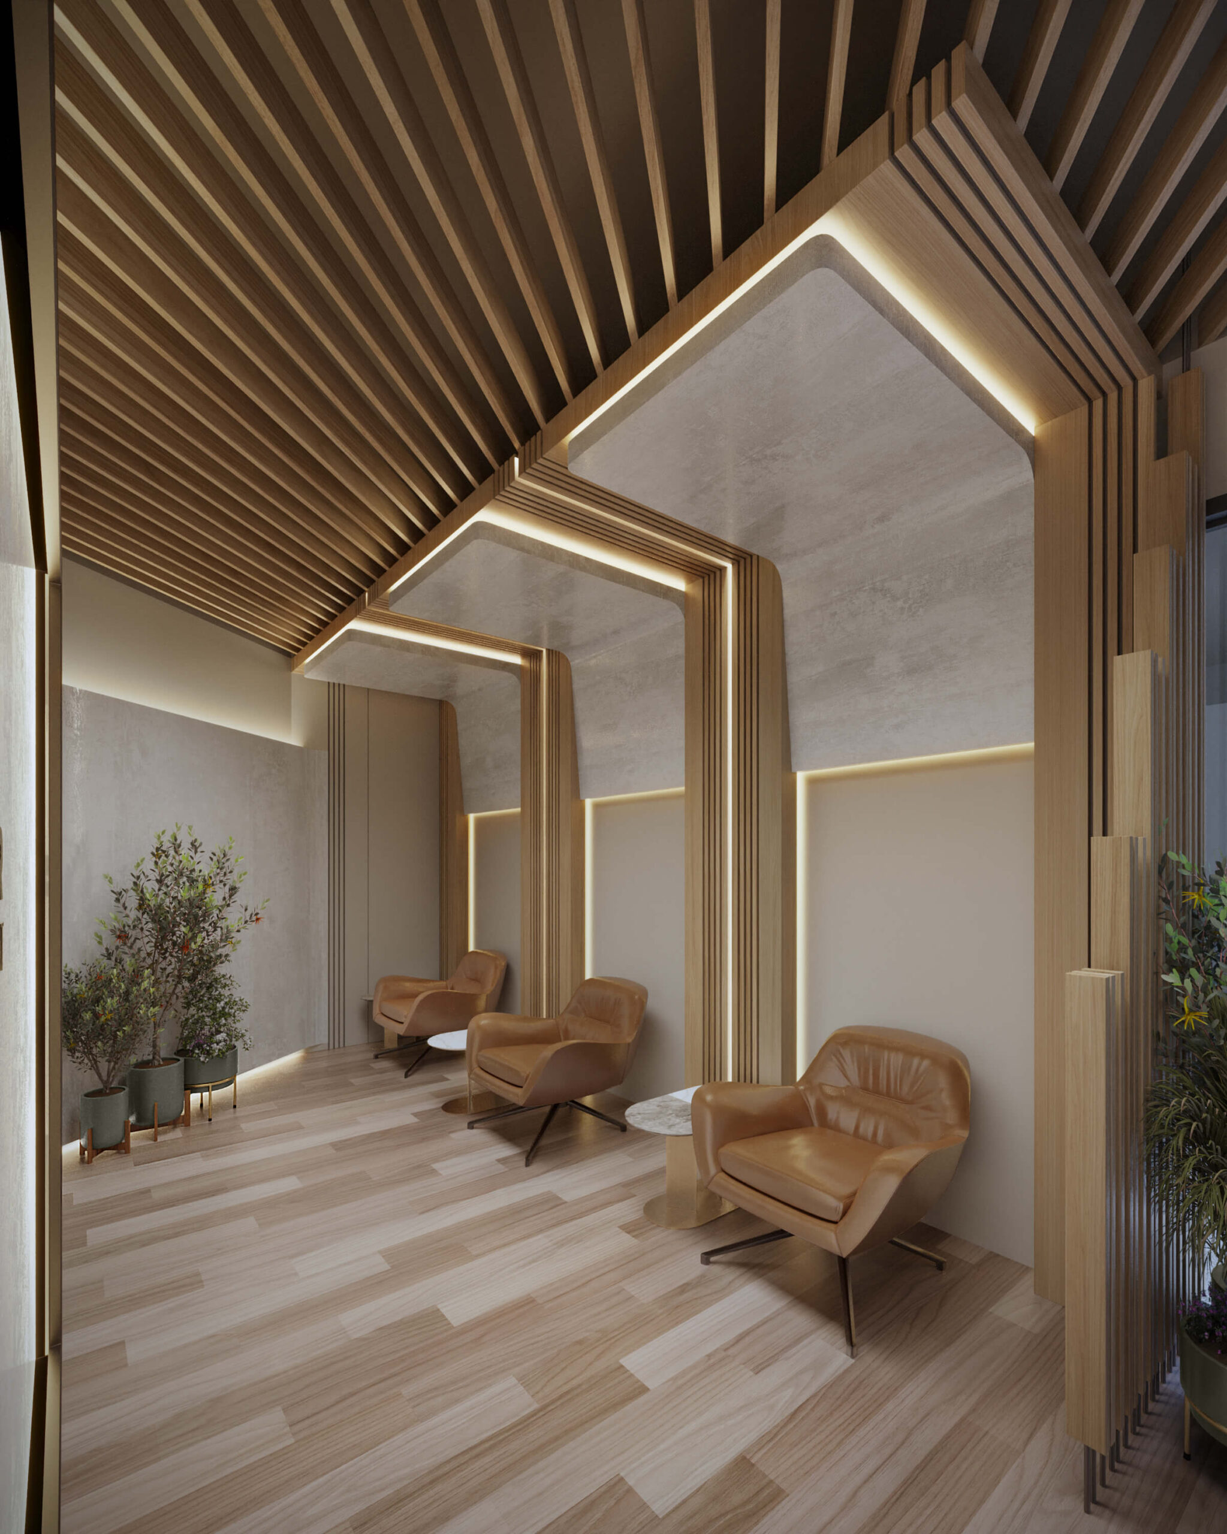
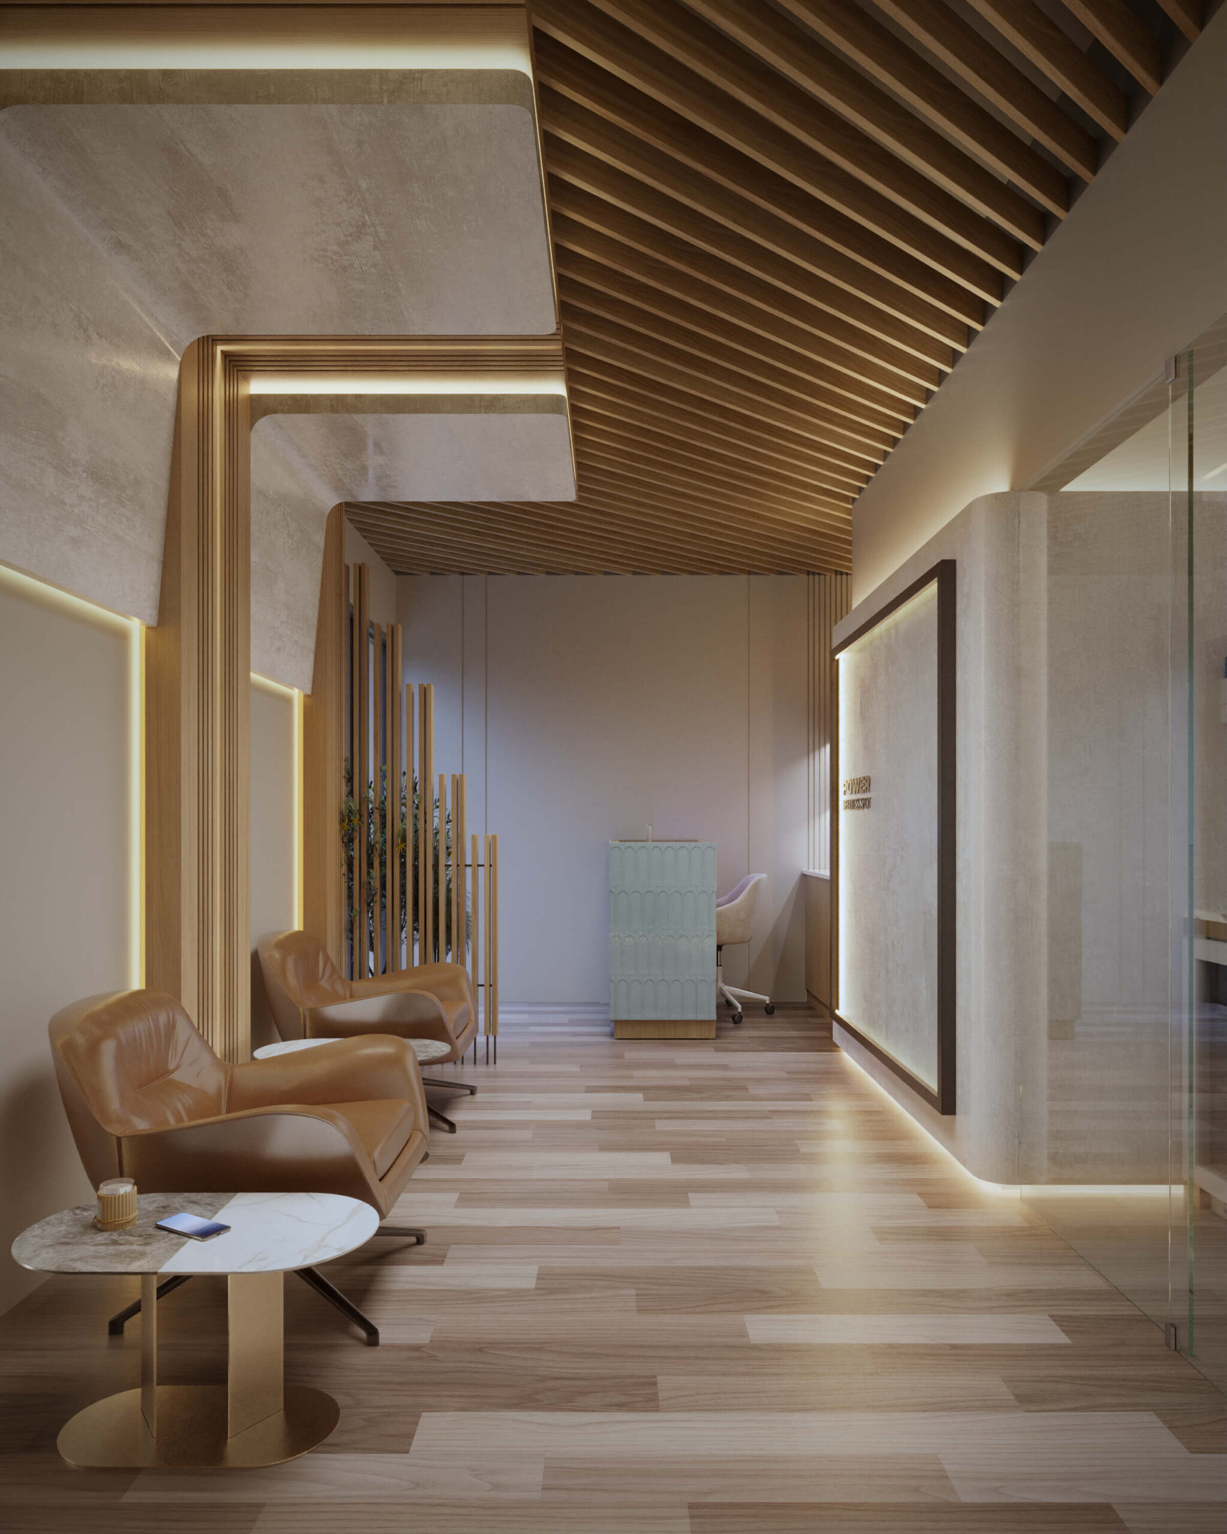
Clients are welcomed into a rejuvenating environment for IV therapy, where the seating is gracefully integrated into a feature wall that balances straight lines with discrete, gentle curves.
The design is anchored by the warmth of wooden slats on the ceiling, harmoniously paired with soft, ambient lighting that runs in tandem, highlighting the sophisticated simplicity of the space.
The reception desk and furniture feature gentle curvatures that subtly soften the overall aesthetic, ensuring the interior does not become austere but remains inviting and calm.
Functionality and tranquility are at the forefront of this wellness center’s design, providing clients with a restful backdrop to refuel their energy.
Every detail and contour within the space has been considered to enhance the therapeutic experience, offering a discreet nod to minimalism that complements the center’s wellness ethos.