Description
The project is located in a rural area, 95 miles from the capital Santiago de Chile.
The topography has a significant slope towards the back of the land, where the hill along with native vegetation dominates the view.
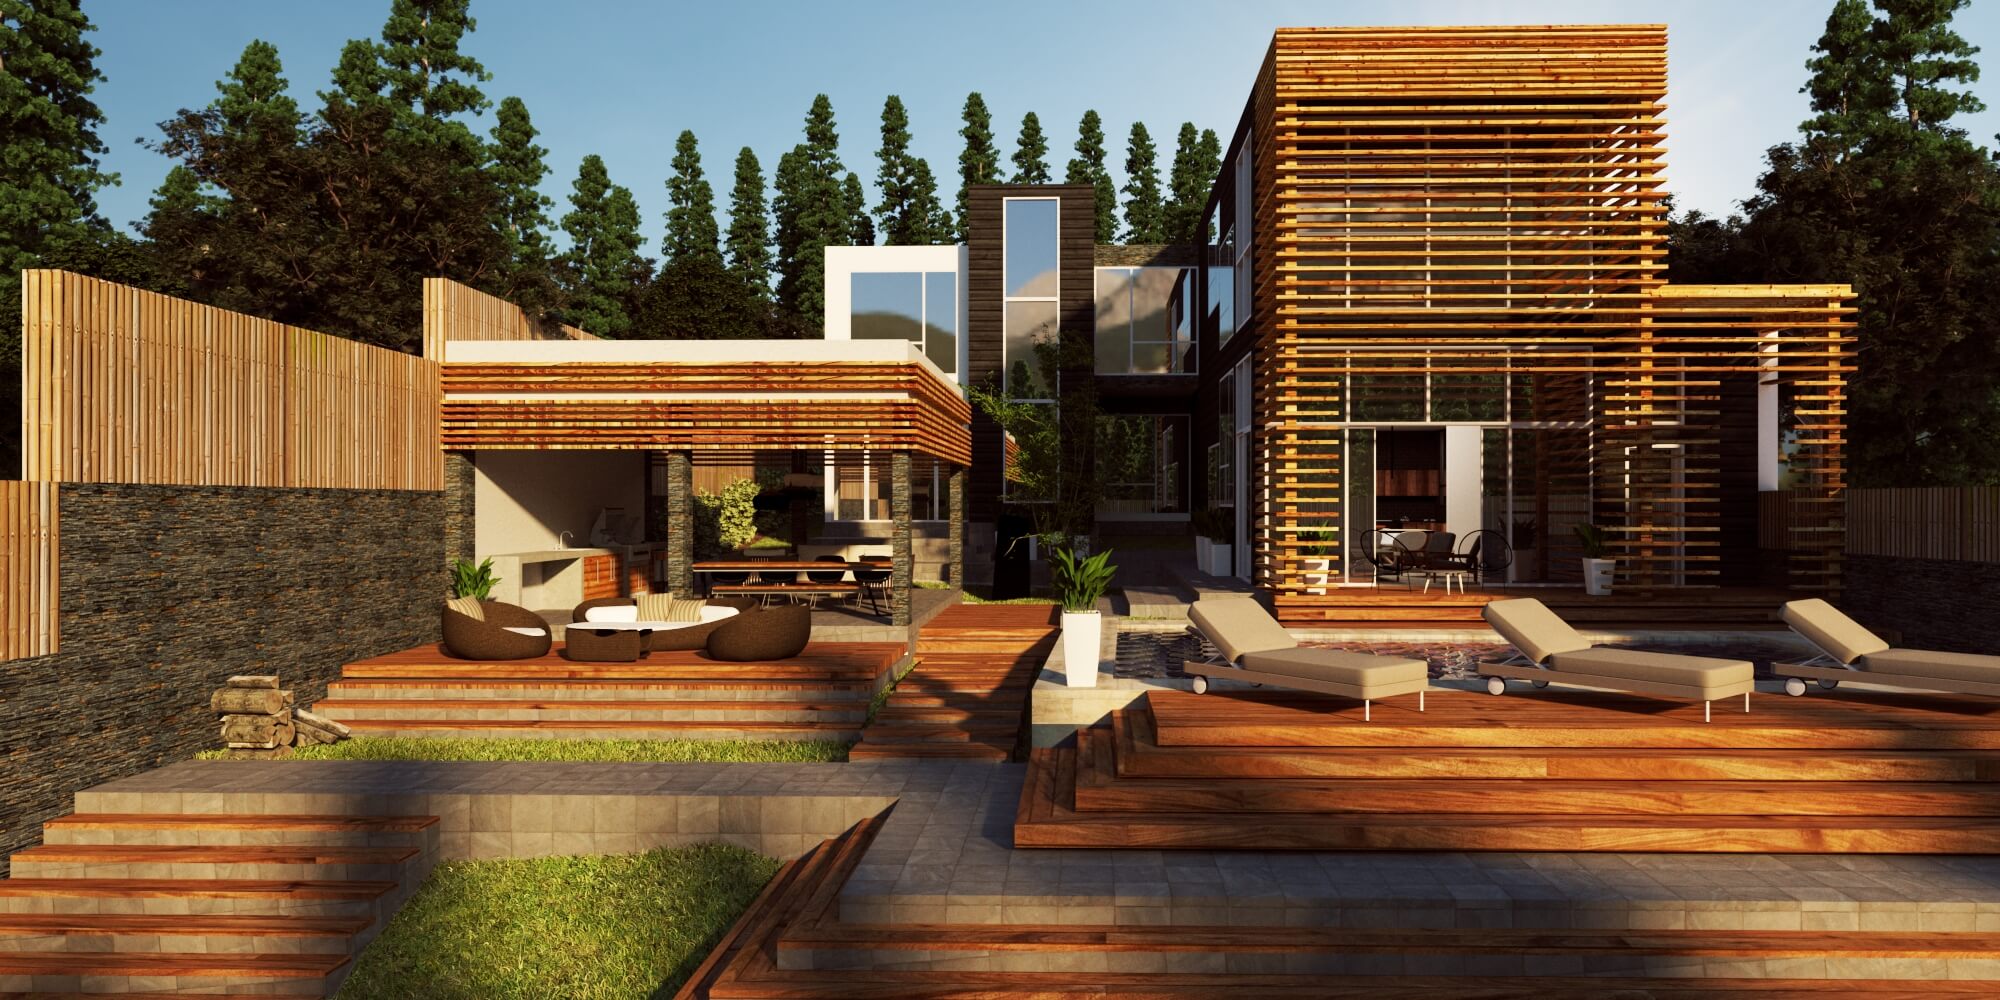
The program was distributed in two perpendicular pavilions located at slightly different levels.
The pool is located on a third level that is positioned at a lower level. The first pavilion on its first level is a study – library and a service bathroom along with the staircase that gives access to the level of the bedrooms.
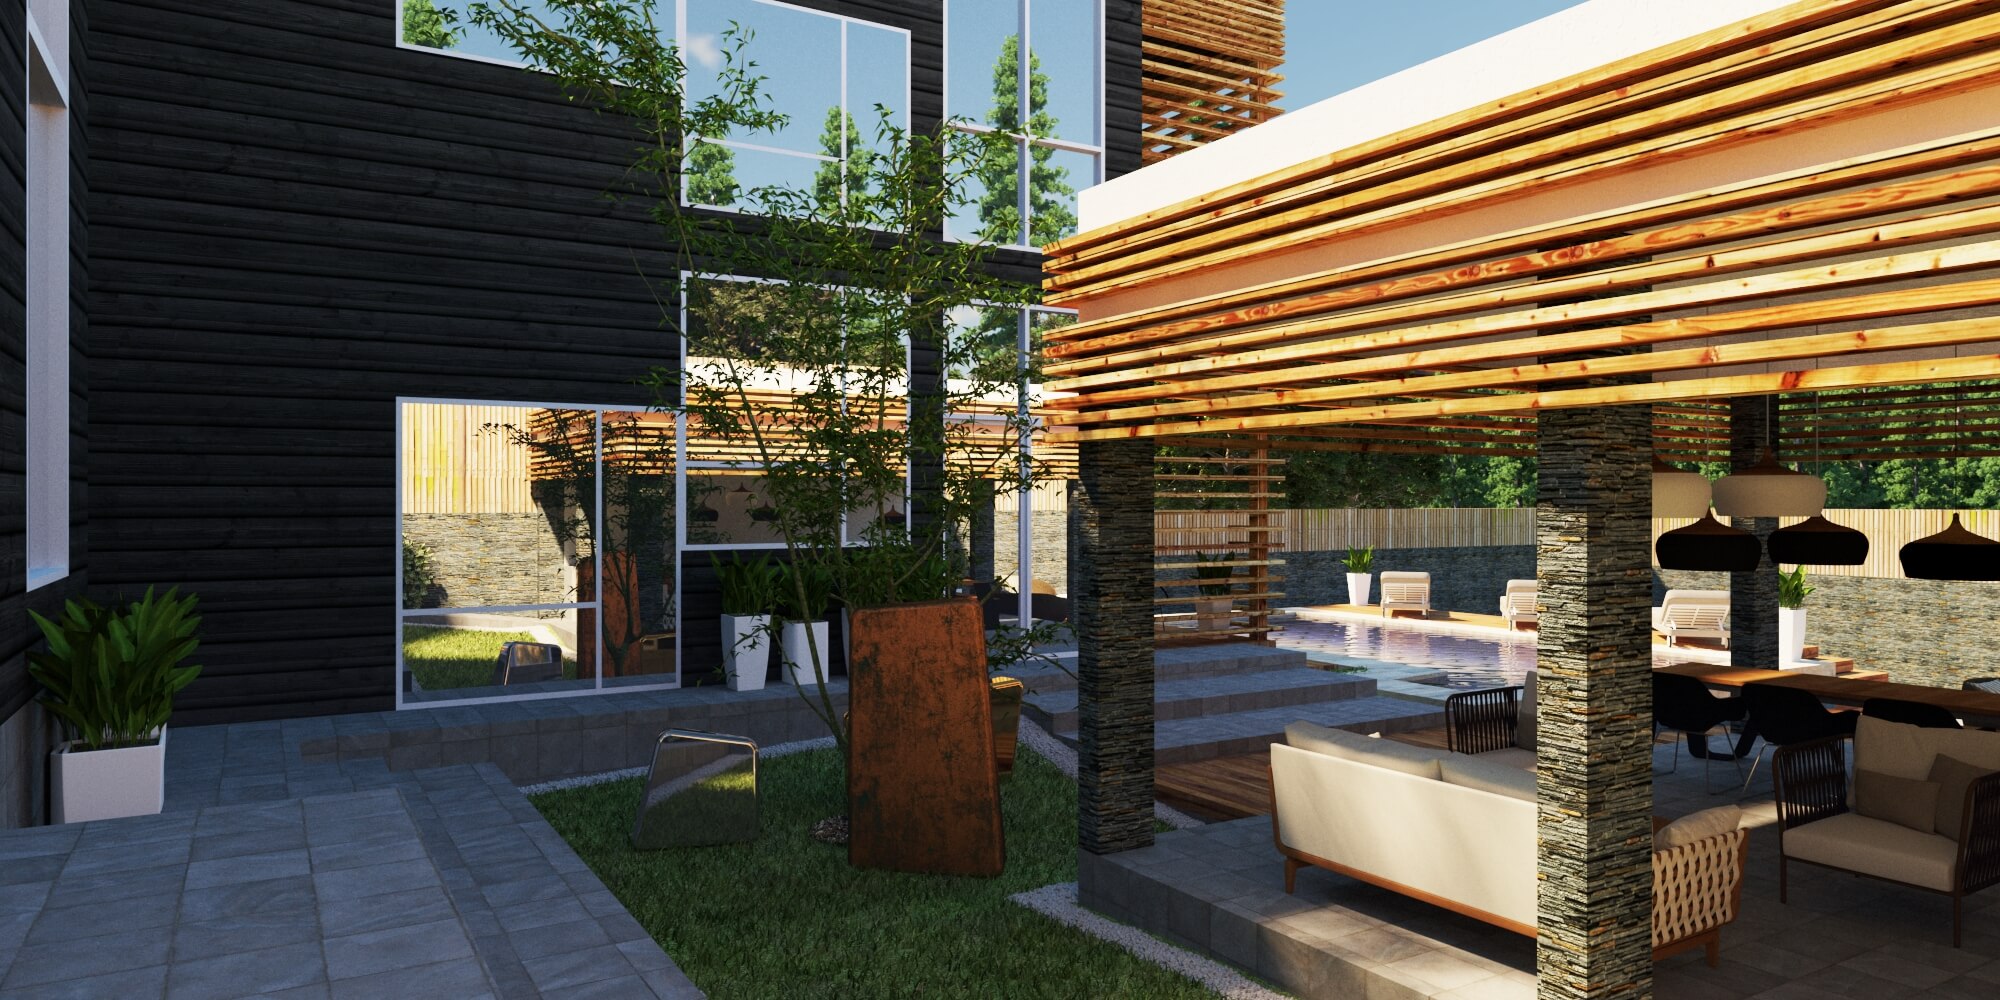
The second pavilion, near the pool, is where the living room, terrace, garage and other services are located.
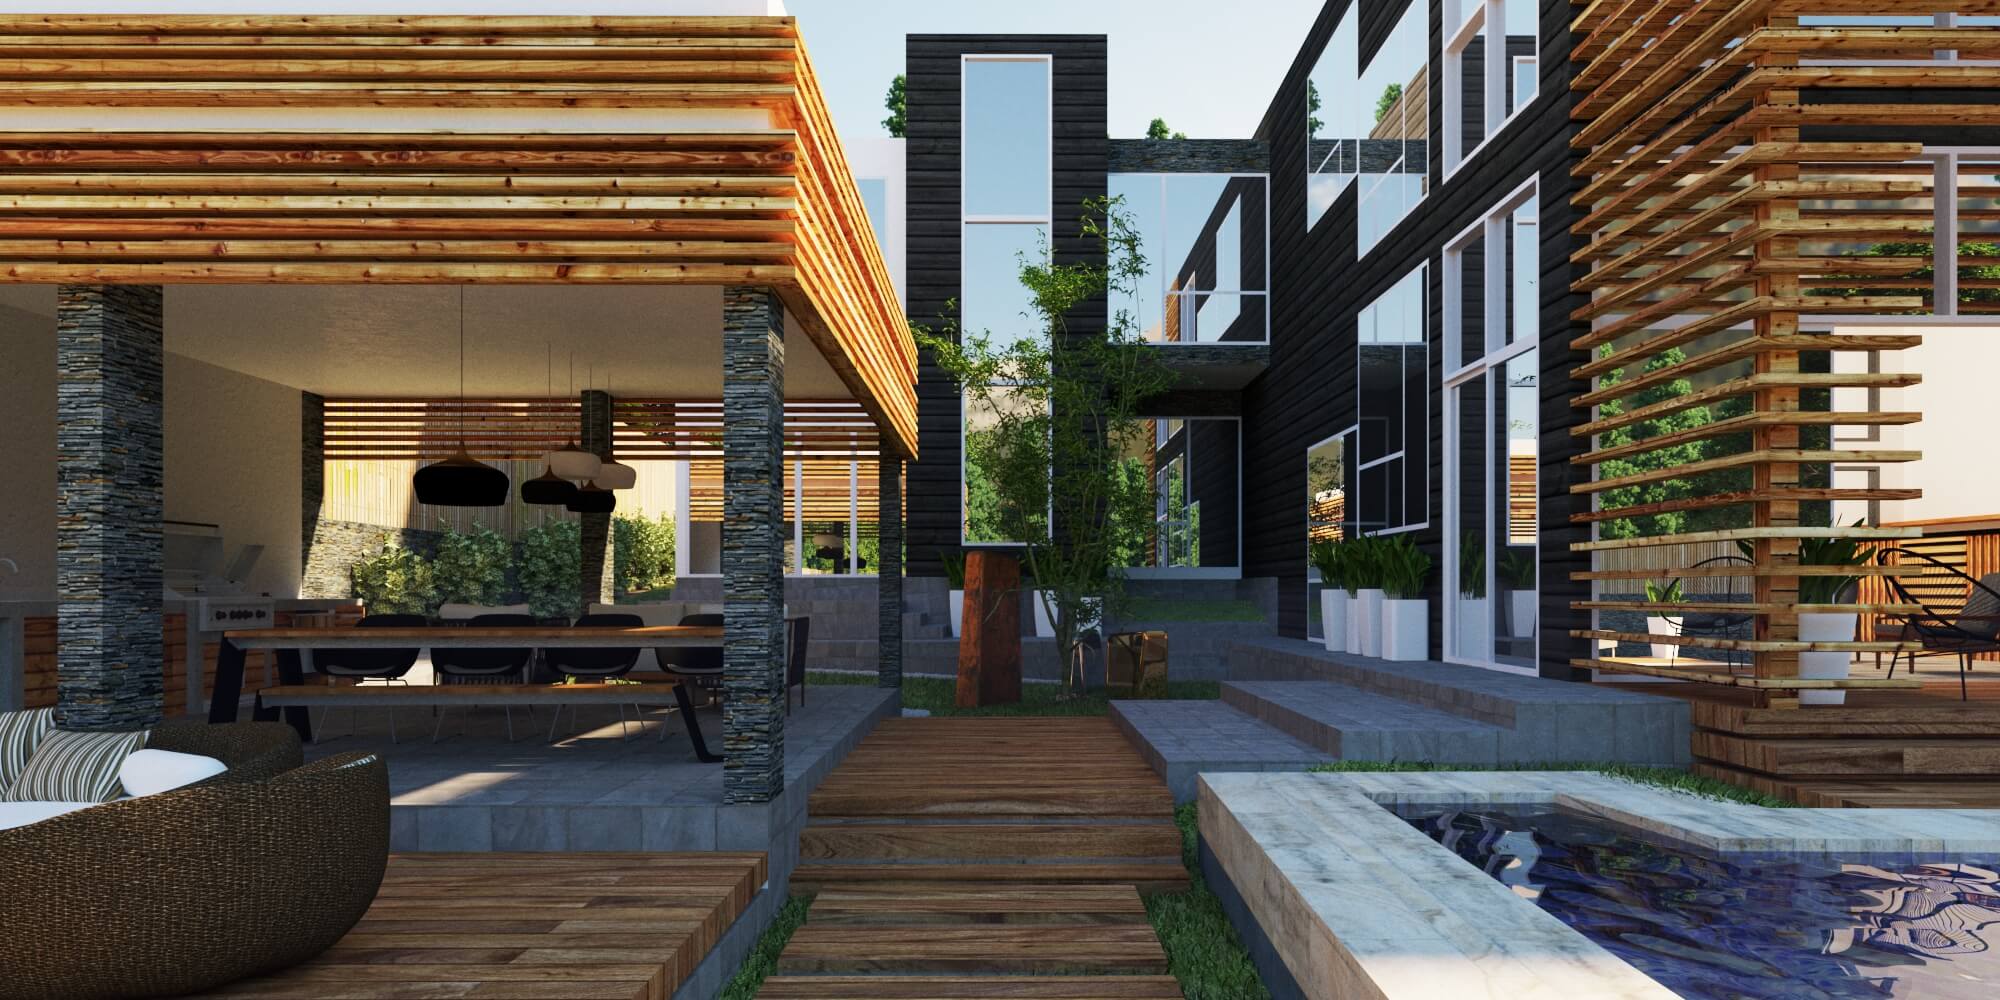
Two elevated and open walkways connect both pavilions. The idea was to maximize direct contact with local weather conditions such as wind, smell, and sound during the daily use of the house.
All the construction materials were chosen under two main premises: they must age well under natural climatic conditions, without the need for constant maintenance and they must never hide their natural appearance.
The mild temperatures of the local climate allowed us to discard any additional insulation.
The local workforce has extensive knowledge for brick construction, however, they had no previous experience in concrete construction. Therefore, instead of trying to achieve a uniform finish for the concrete, we decided to assume all the imperfections that were inherent in the construction process.
The design of the landscape aims to restore many specimens of the original landscape of Chilean vegetation.