Description
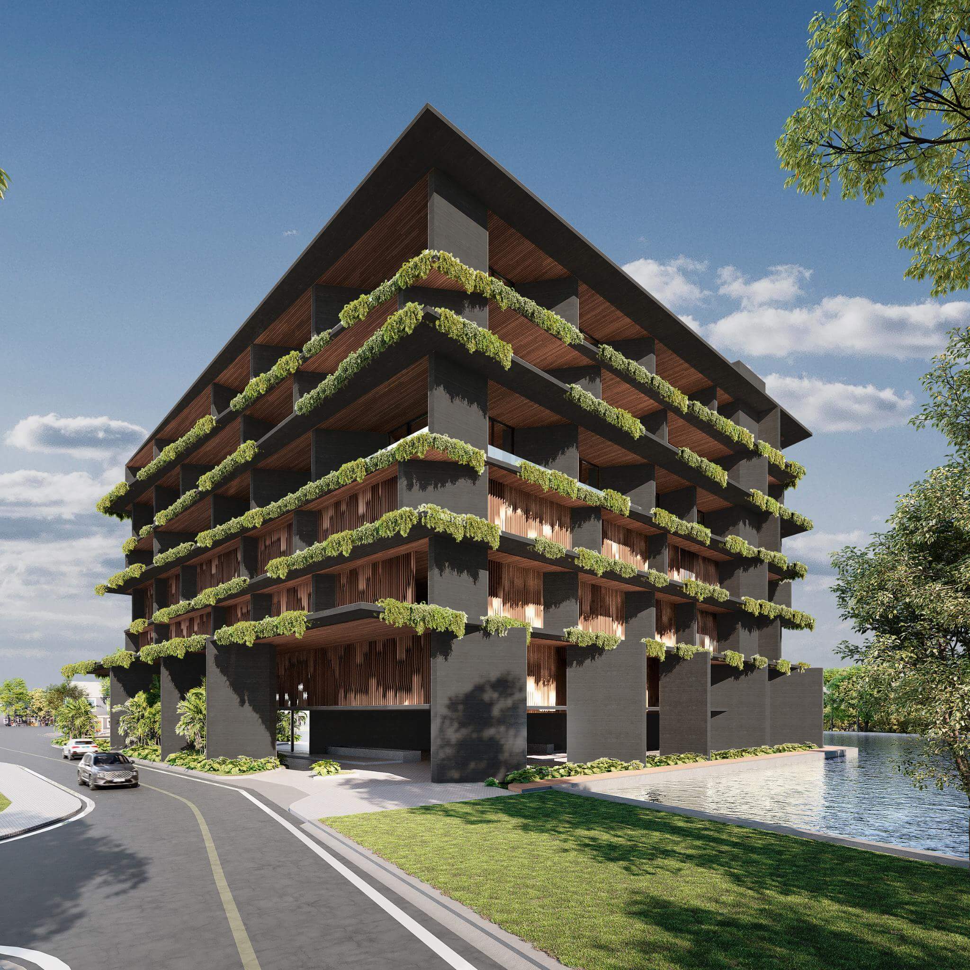
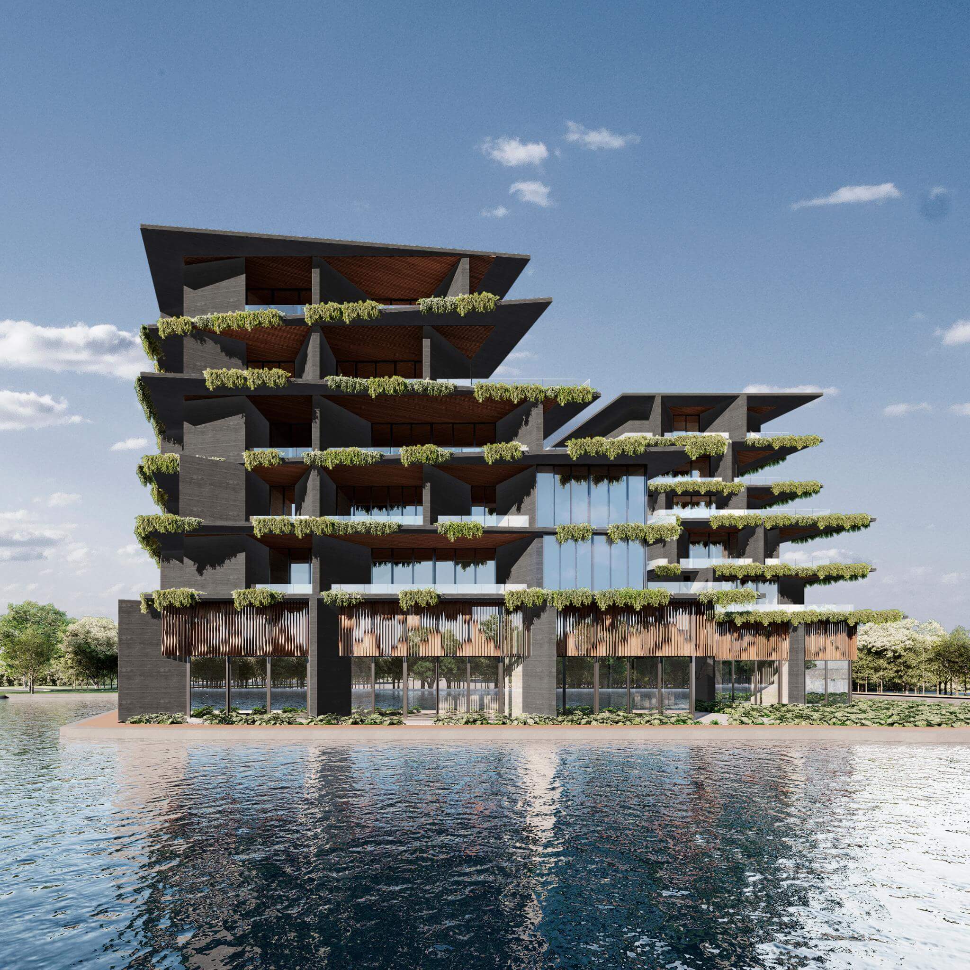
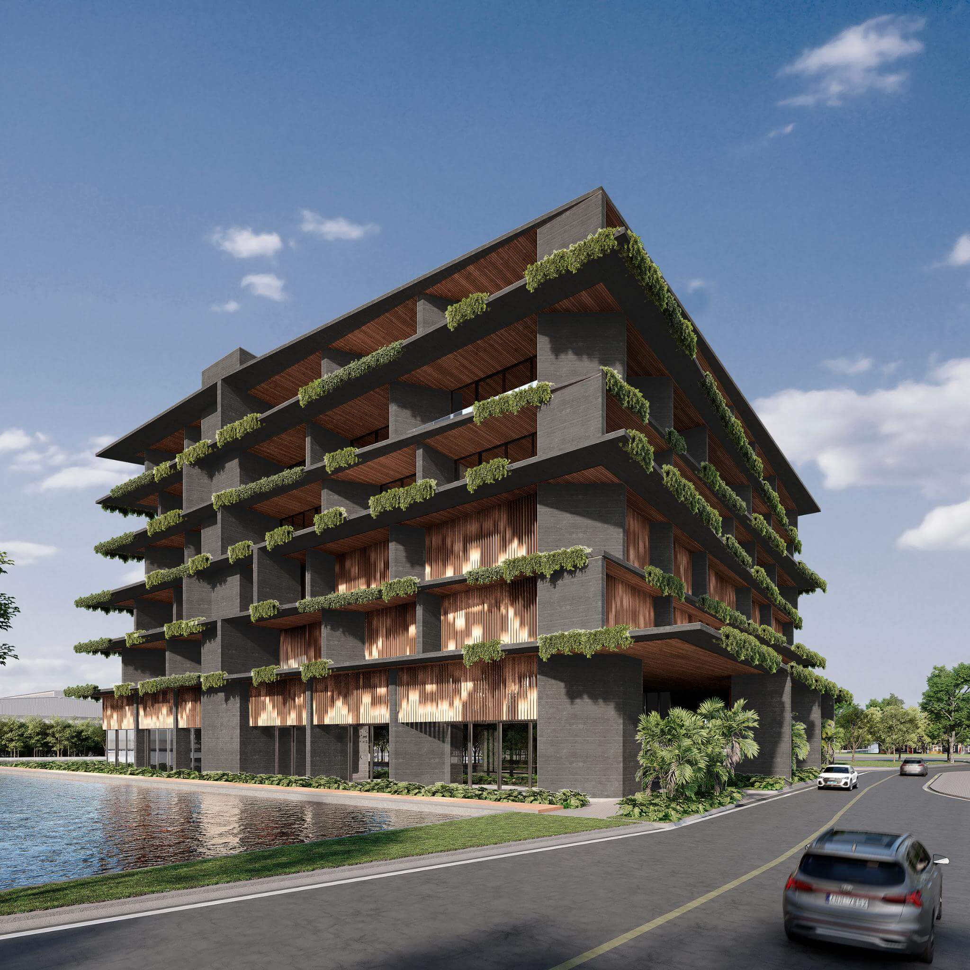
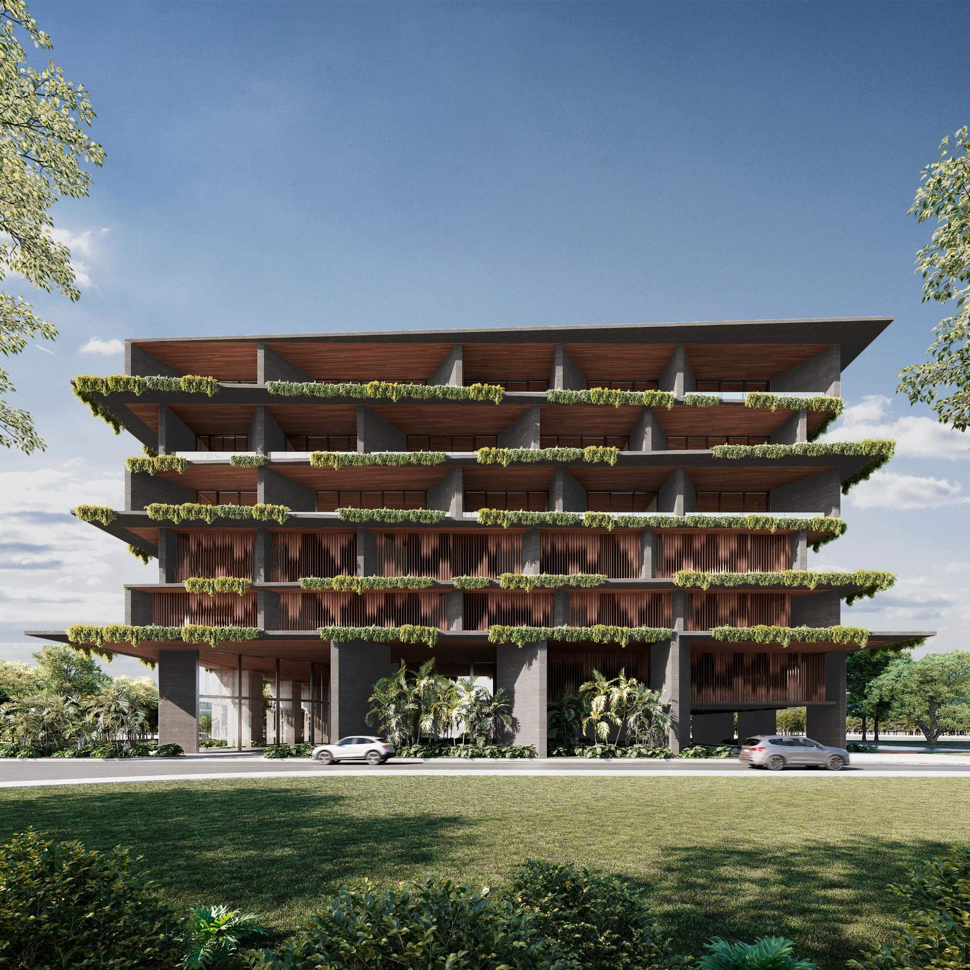
This mid-rise residential building, designed to house 50 units with commercial amenities on the ground floor and additional facilities on the rooftop, is a quintessential representation of modern sustainable architecture.
The structure’s façade is a harmonious blend of dark-toned concrete or stone, which imparts a sturdy and grounded demeanor, and warm wooden cladding adds a touch of organic sophistication.
The staggered arrangement of rectilinear volumes gives the building a dynamic and depth-enhanced profile.
The extensive use of glass saturates the interiors with natural light and fosters a seamless transition
between the indoor spaces and the verdant balconies that cascade down the building, creating private green oases for each residence.
These hanging gardens are not merely ornamental; they indicate a biophilic design principle meant to forge a connection between residents and the natural environment while contributing to the ecological benefits of improved air quality and reduced urban heat.
The ground level is thoughtfully landscaped with a mix of local flora, integrating the building into itsenvironment and offering an inviting ambiance that extends to the commercial spaces.
Although not visible in the images, the rooftop likely serves as a hub for community interaction or sustainable practices, possibly featuring a garden, leisure area, or environmental initiatives such as solar panels.
Overall, the building exudes contemporary elegance, merging luxury with environmental consciousness, catering to a demographic that values design innovation and ecological responsibility.