Description
The Grupo Gabanes headquarters in Valencia, Venezuela, is an expansive 400 m2 office space that has been skillfully renovated to create an environment that is both modern and inviting.
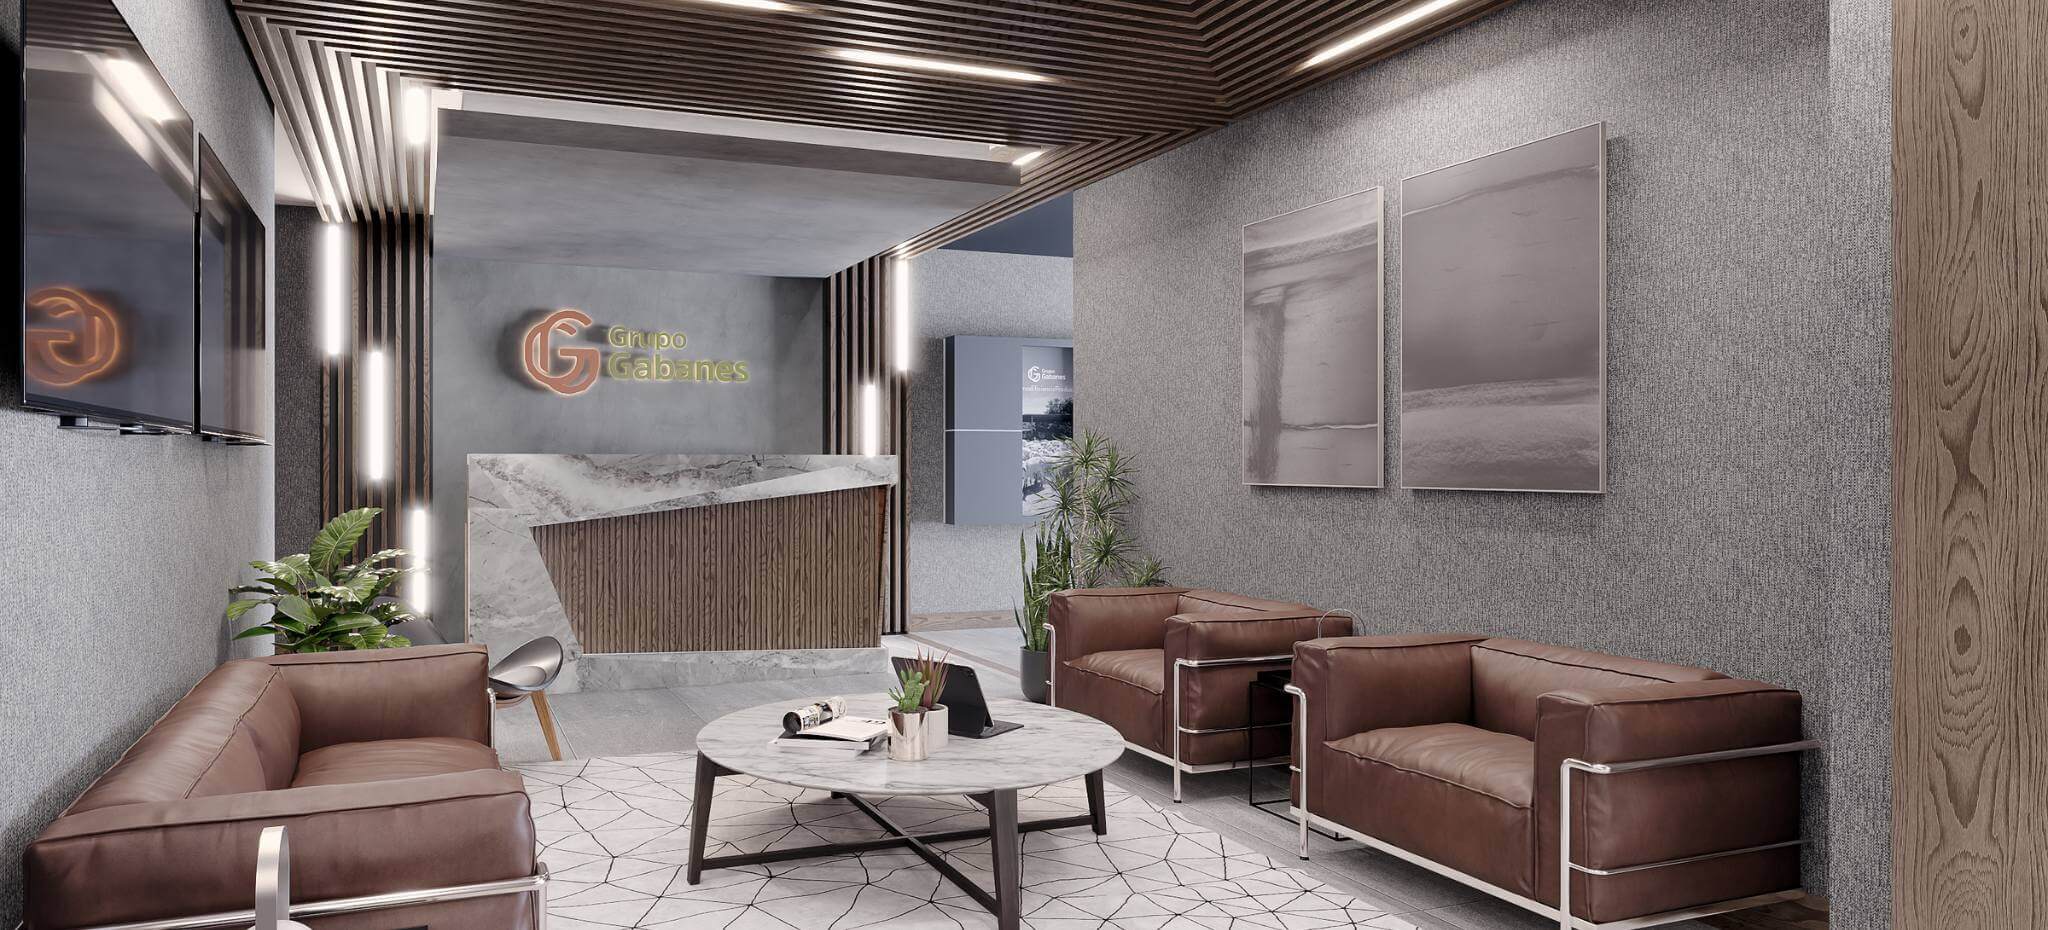
The reception lobby is the first encounter for visitors, featuring a unique blend of organic and contemporary design elements, a striking wooden ceiling that draws the eye upward, and a reception desk that marries marble with wood.
The space is completed with sleek, comfortable seating and subtle branding that leaves a lasting first impression.
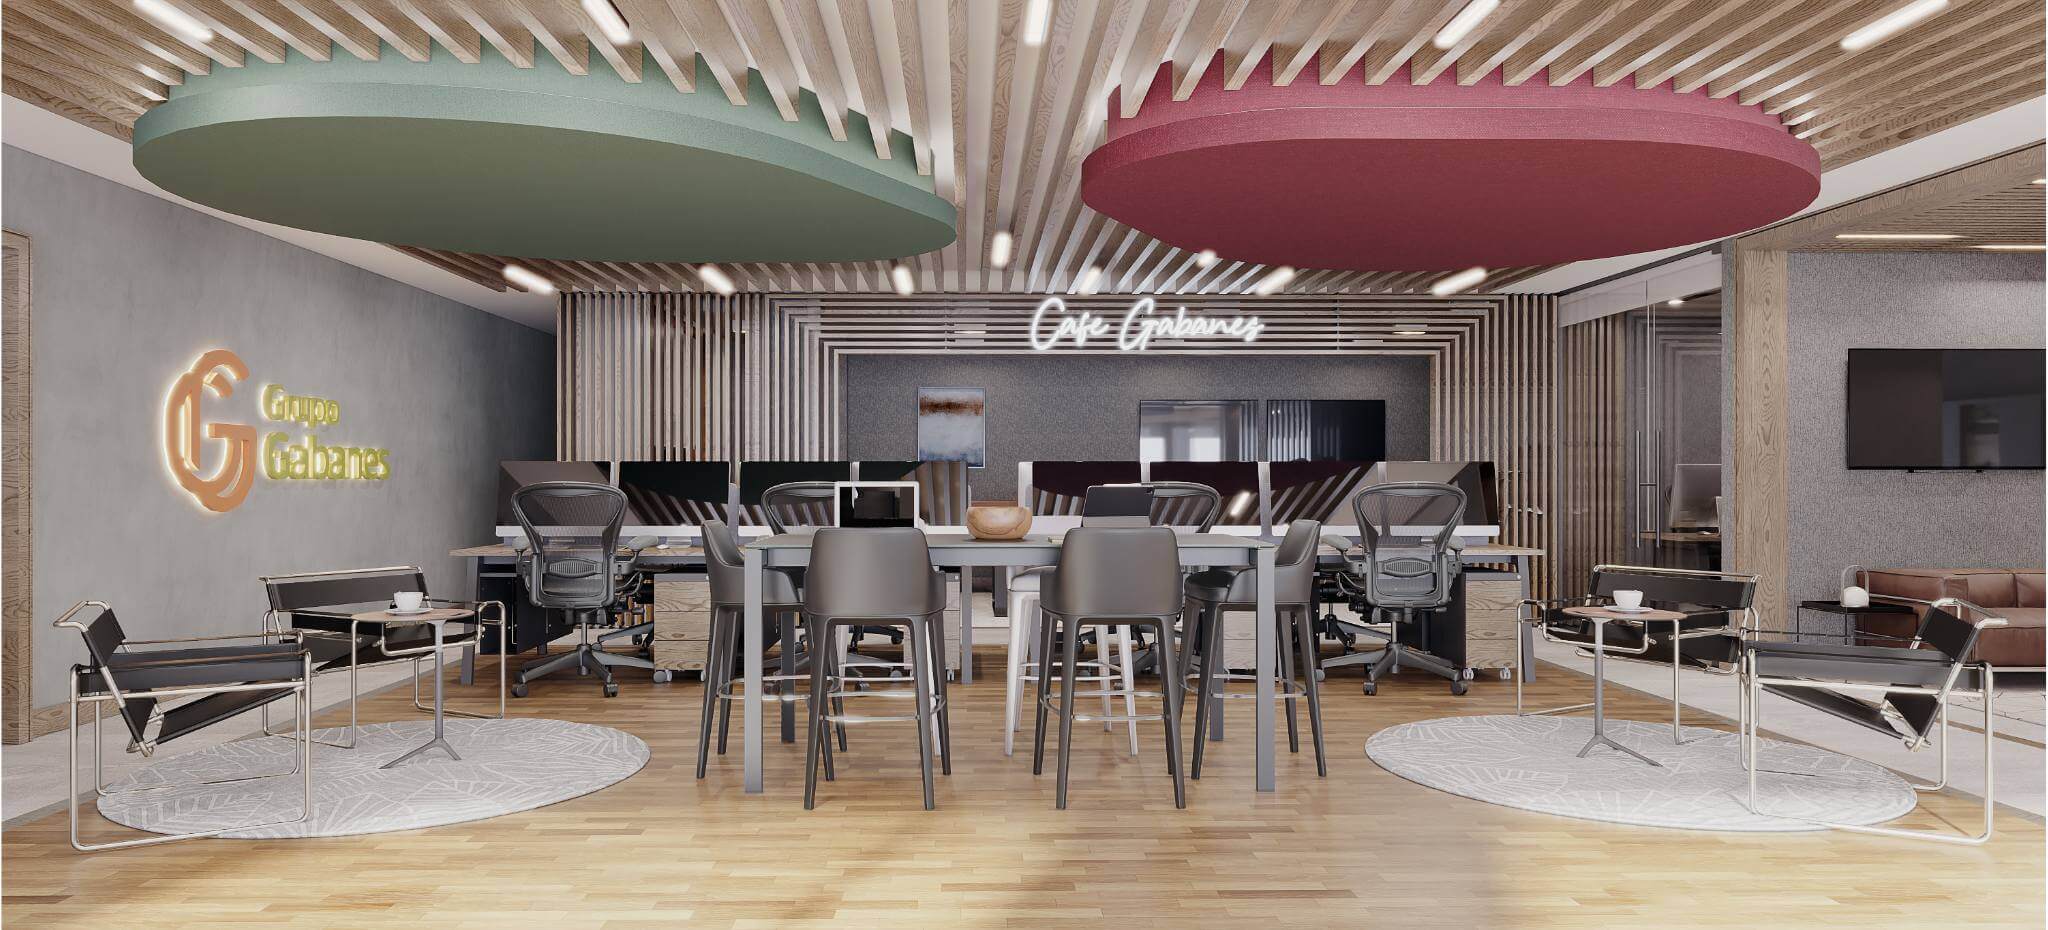
The office’s working area is designed with an open-plan concept, fostering employee collaboration and openness. Overhead, distinctive circular lighting fixtures in green and red add a vibrant color.
At the same time, wooden slats continue the natural theme of the lobby, providing both aesthetic appeal and acoustic benefits. The area is equipped with modern, minimalist furniture that allows for flexibility and movement within the space.
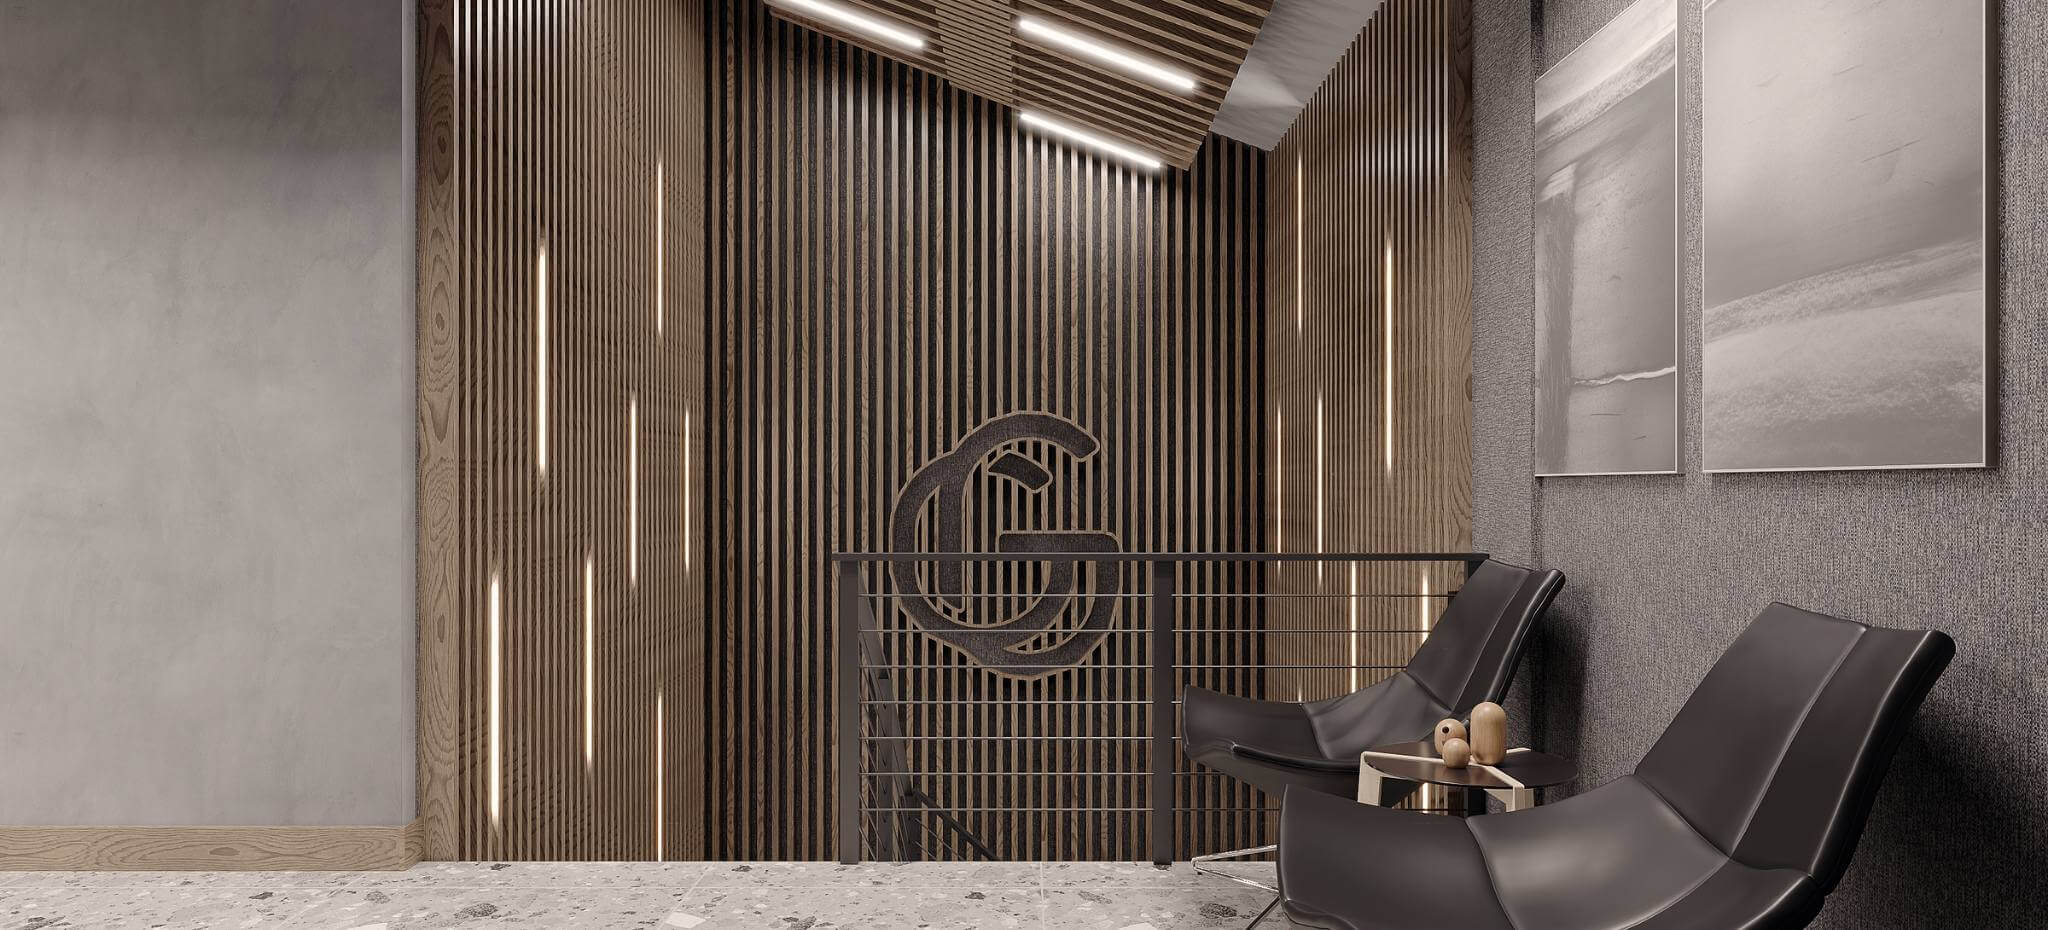
Moving up the stairs, visitors and staff are led to the administrative and management areas, where the design continues to emphasize clean lines and the textural interplay between wood, metal, and fabric.
The sense of sophistication is palpable. The space offers private and semi-private workspaces that cater to both focused work and interactive engagements, ensuring its efficiency and functionality.
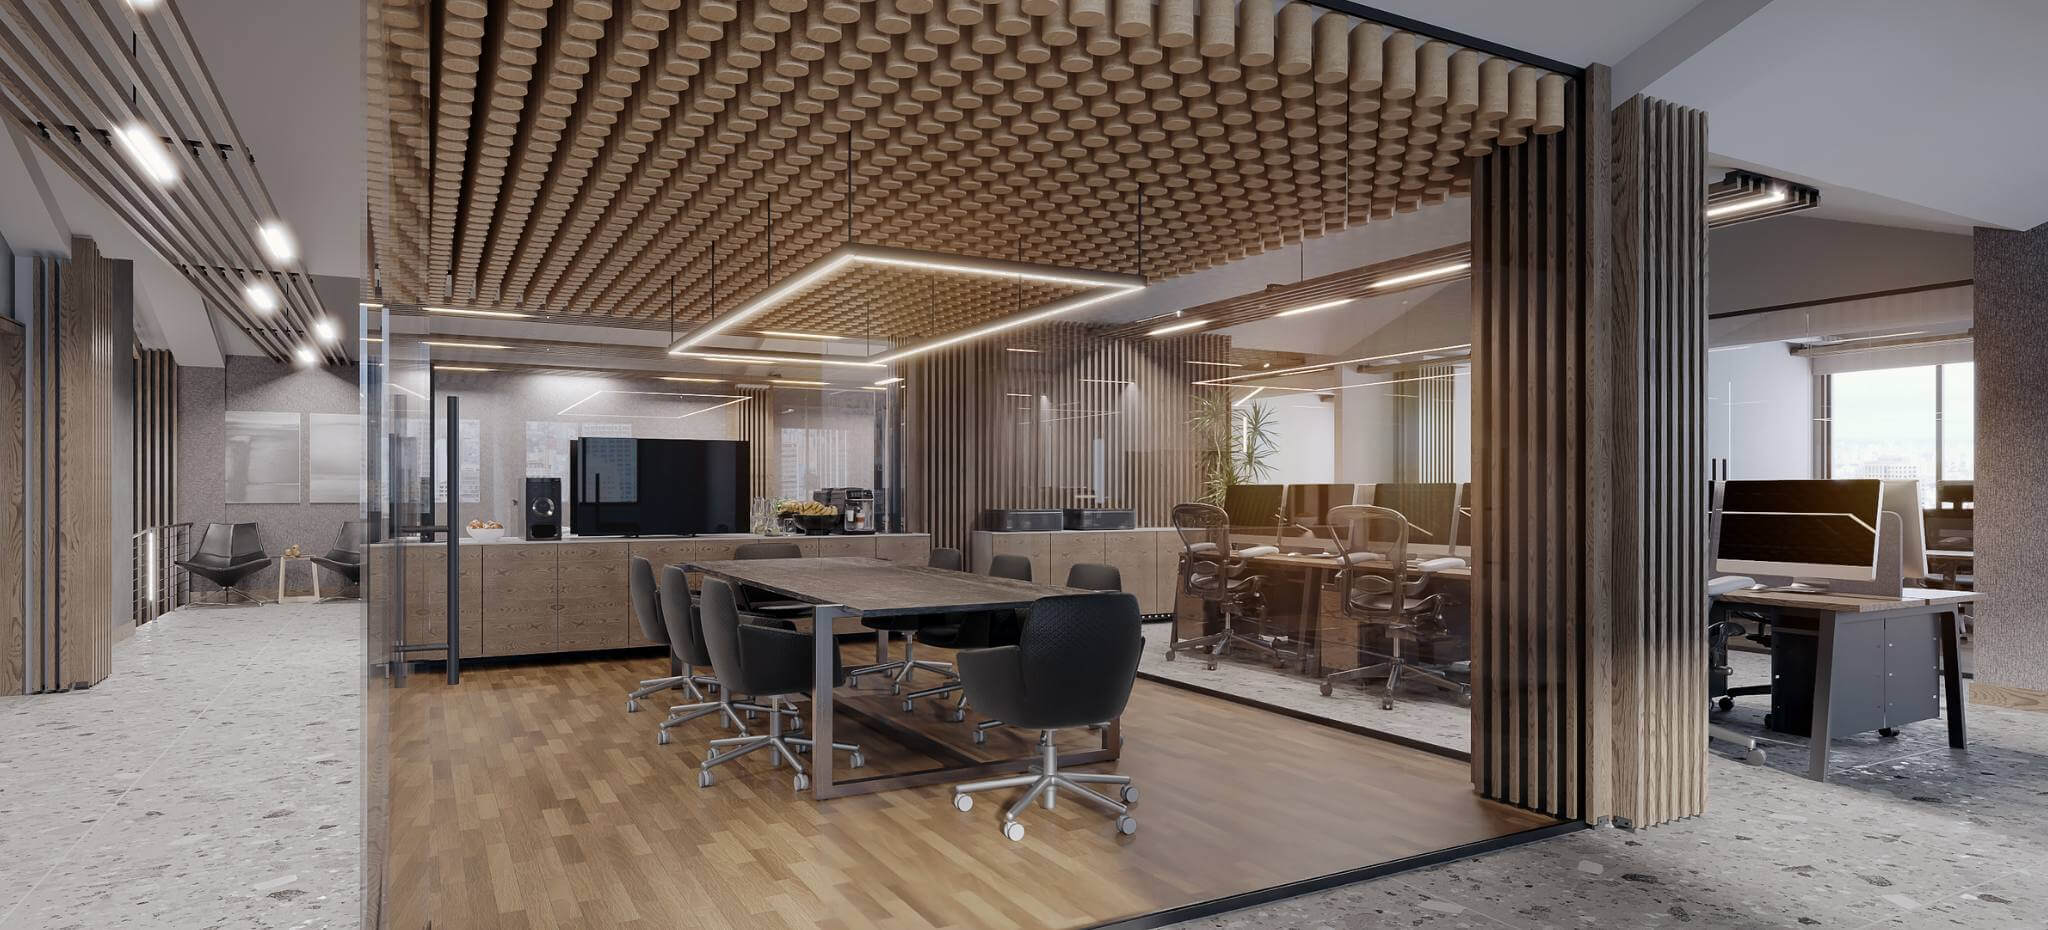
The conference room is the epitome of modern corporate design. A grand wooden table takes center stage, surrounded by ergonomic chairs that ensure comfort during prolonged meetings.
Wood elements continue across the ceiling and walls, bringing warmth to the space, while glass partitions maintain an open feel. The design of the conference room encapsulates the brand’s identity: innovative, collaborative, and forward-thinking.
Throughout the renovation, the design successfully integrates the company’s brand with functional spaces that inspire and enable productivity.