Description
This two-story single-family home embraces a modern design with clean and simple lines.
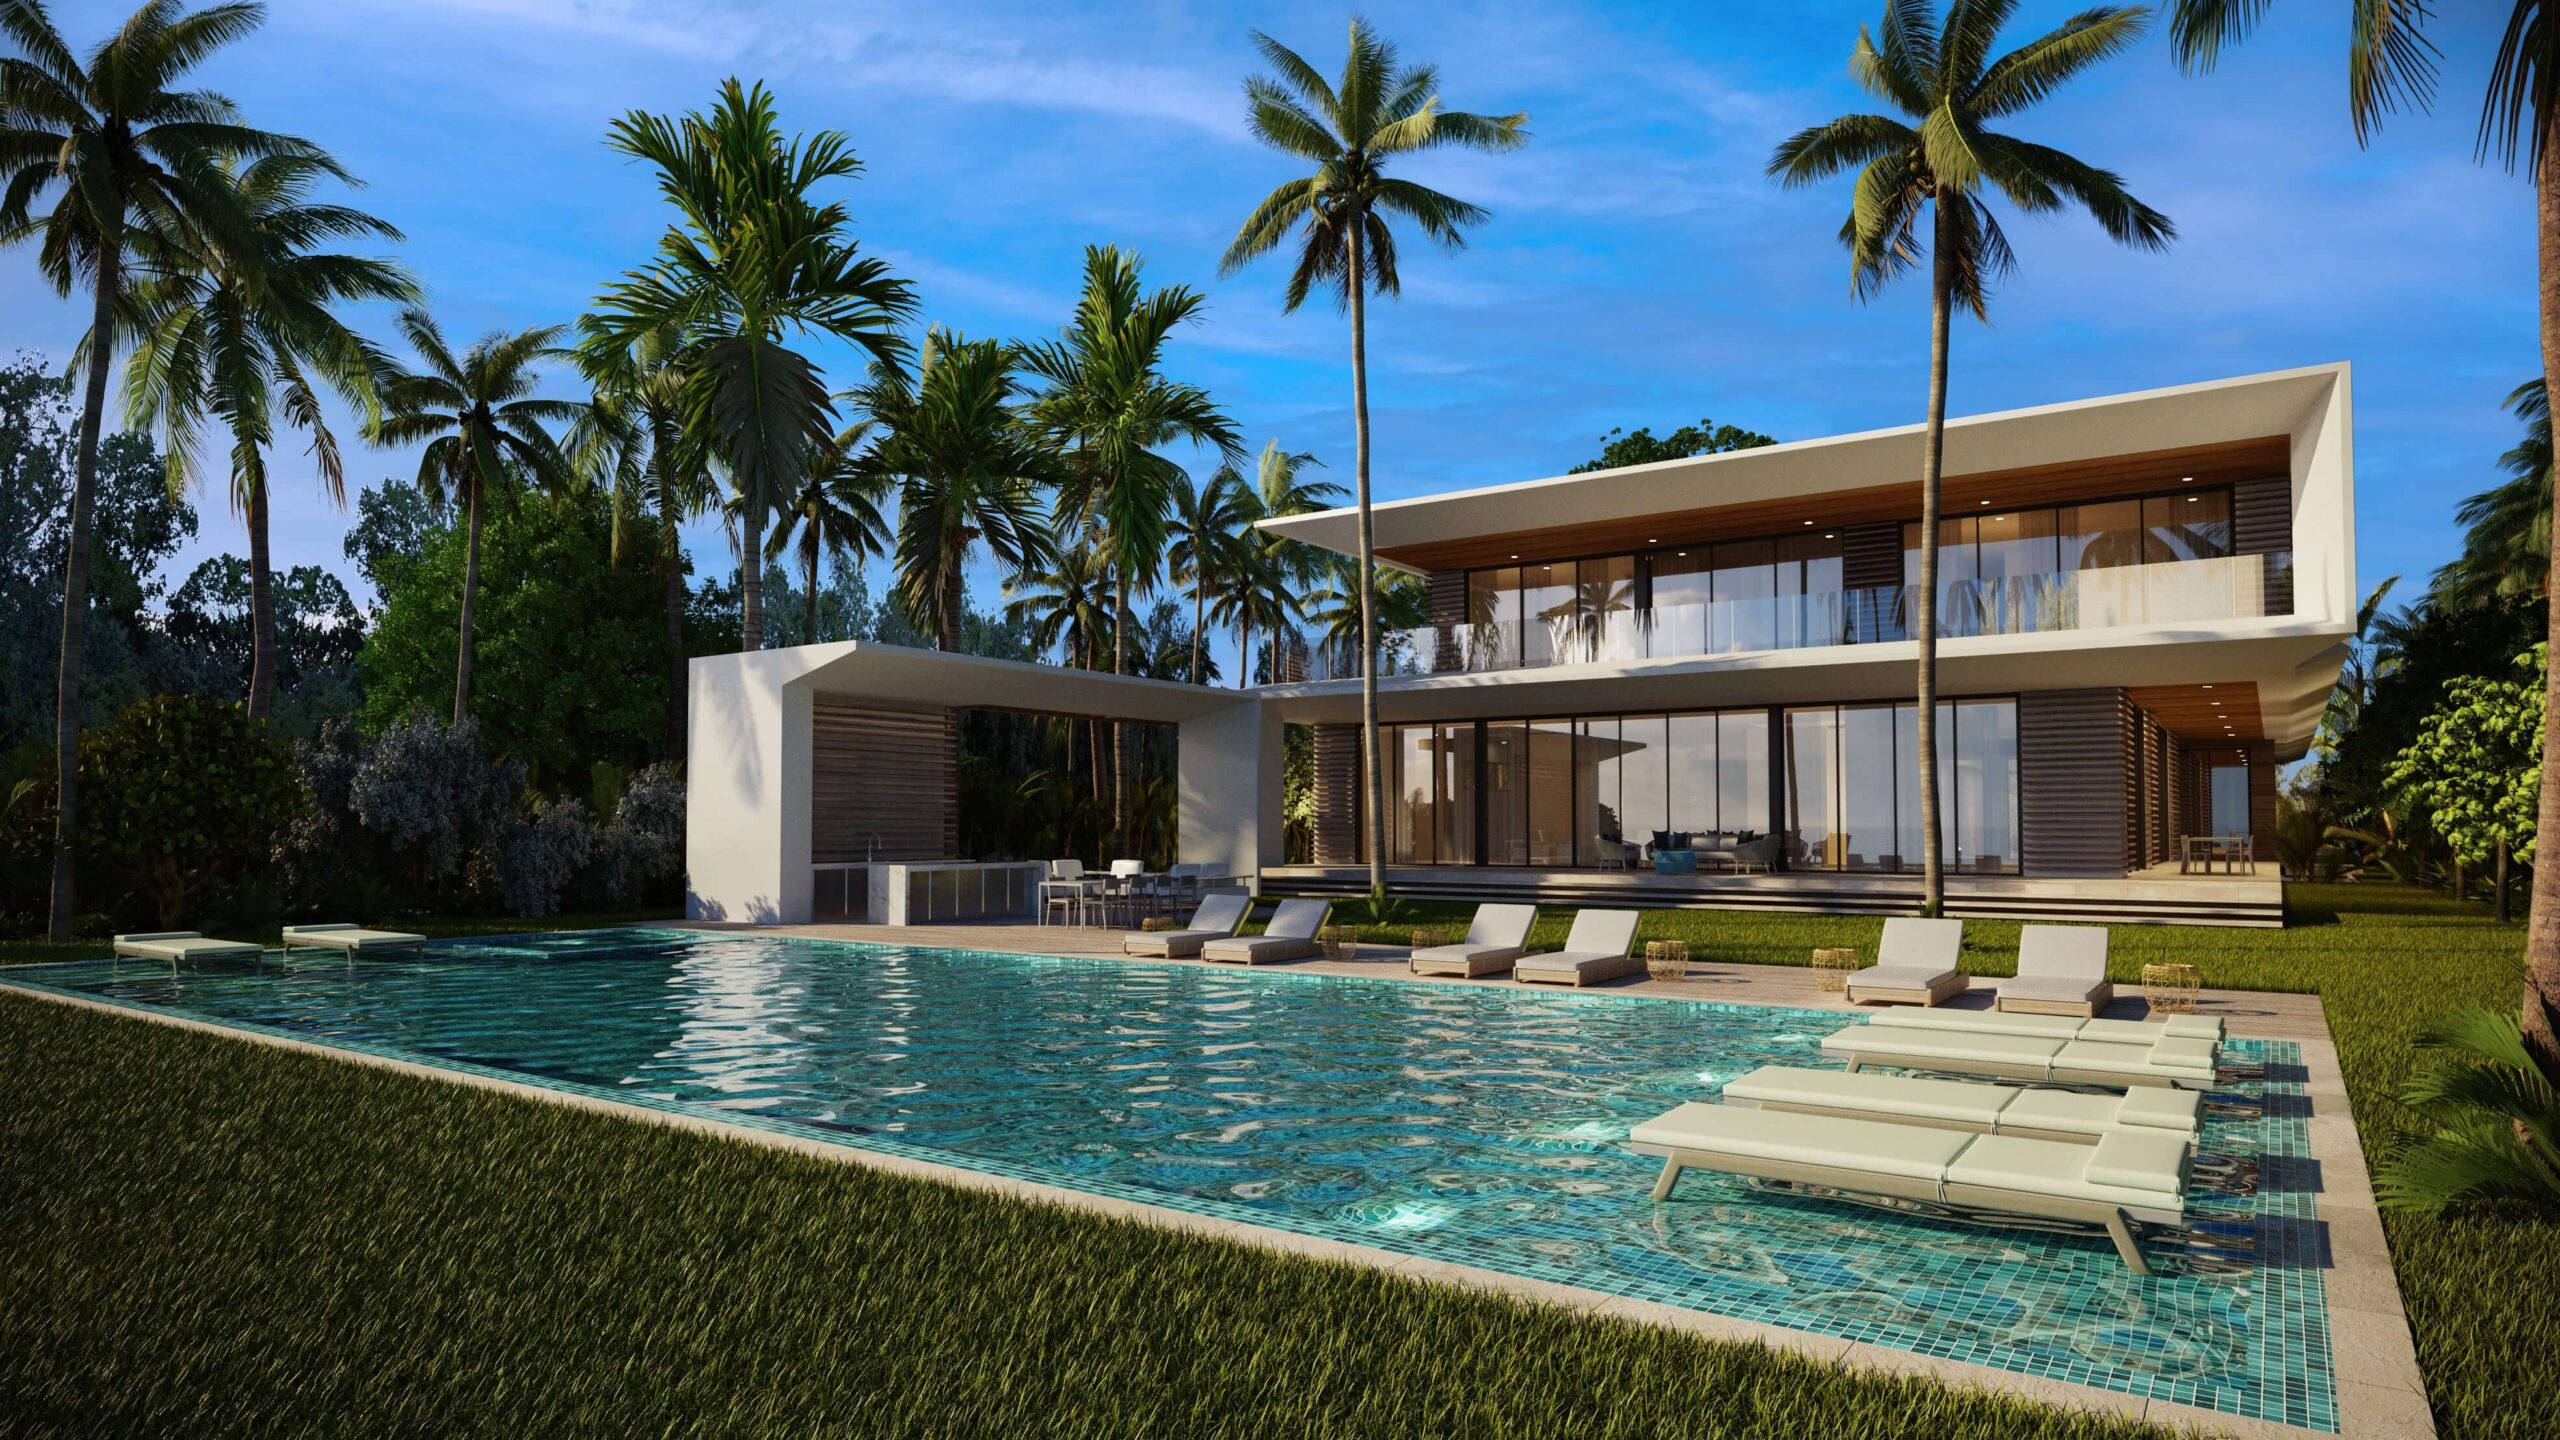
Contemporary materials, such as white poured concrete cantilevers and wooden lattice screens, adorn the entire facade of the house. The residence is located on the site where Al Capone once had his house in Miami.
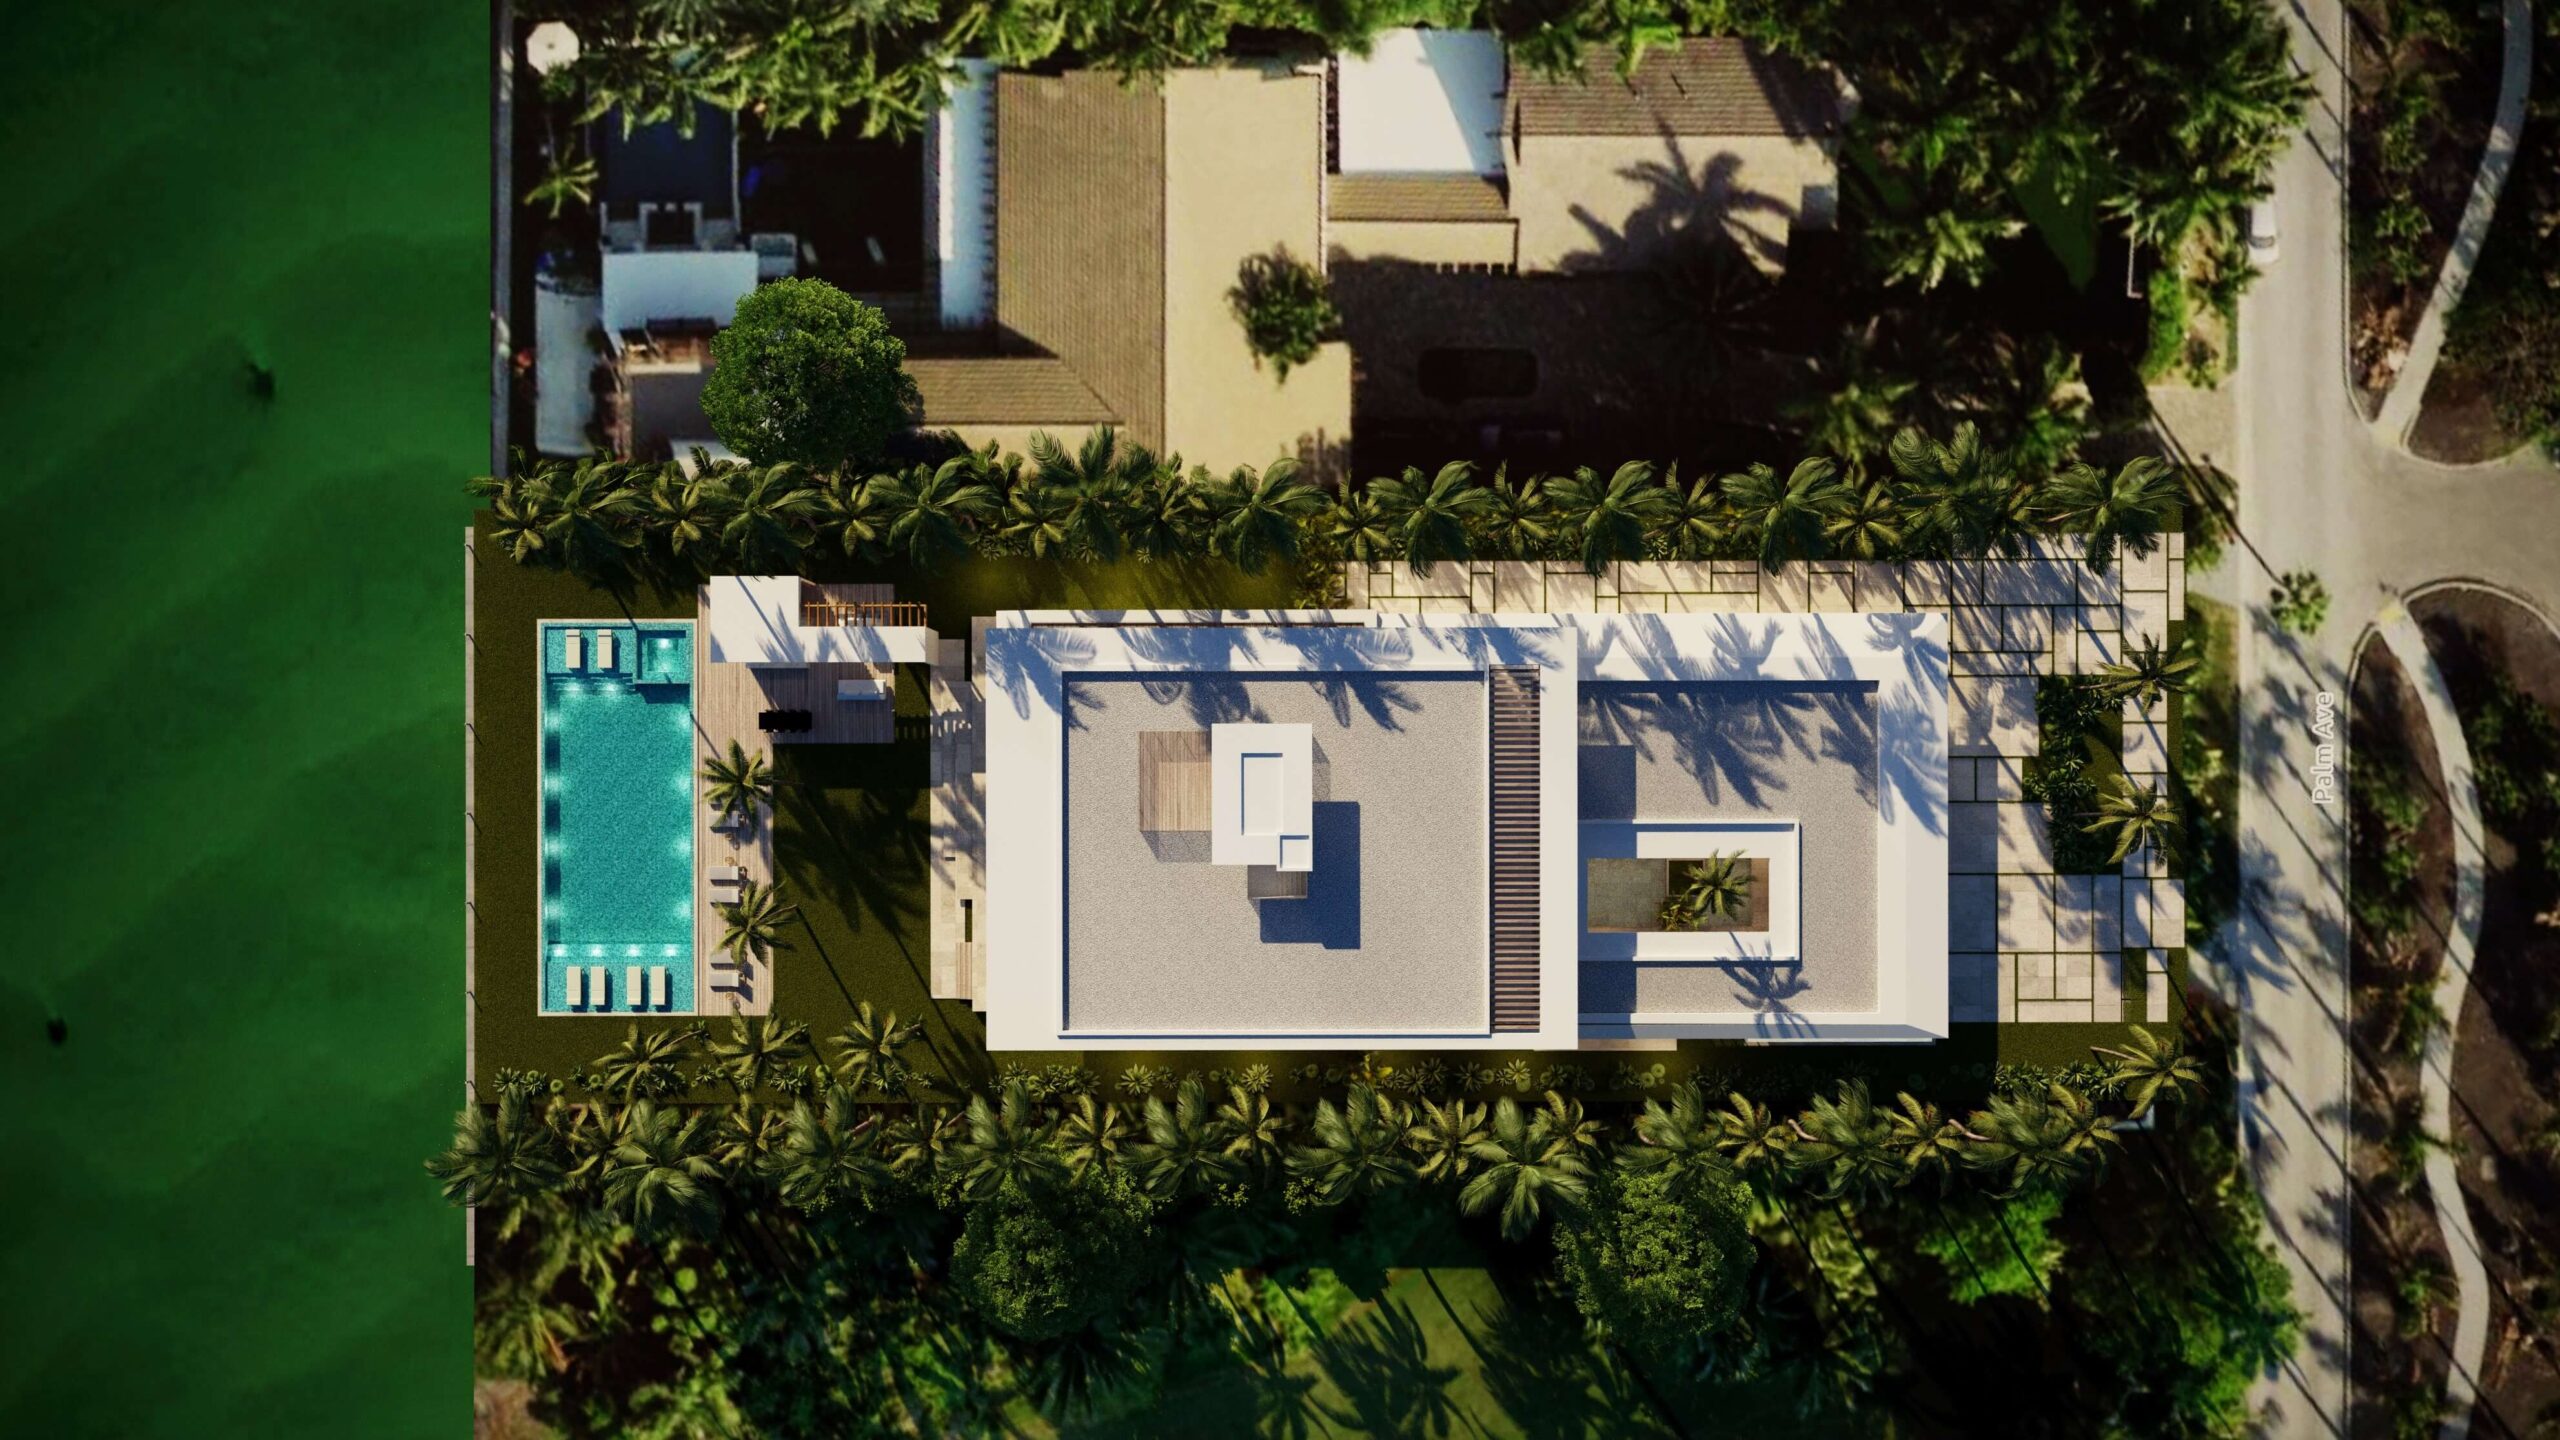
Situated on a spacious lot, the home takes advantage of its length with a large parking and maneuvering area. At the front of the property, a generous garden welcomes you, while a reflecting pool separates the parking area from the main house. Floating steps lead you to the first volume of the house, divided into two sections by a long corridor that provides a glimpse of the main volume.
Within the first volume, you’ll find staff rooms and a spacious covered parking area with utility rooms, electrical rooms, and a storage area. On the other side of this volume, another reflecting pool opens up to the sky through a roof opening, with a tree piercing through the volume.
In front of this space, there is a gym, spa, and massage area.
Concluding the recreational and service area, another reflecting pool frames the entrance.
Upon entering the home, you are greeted by an open-plan layout, with the exception of floating walls that define the kitchen, services, and staircase. On the first floor, there is also a grill area with a pergola facing the pool and the bay of Miami, providing an ideal space for outdoor entertainment.
Ascending to the second floor, you’ll find a family area where loved ones gather in privacy.
There are four bedrooms and a generously sized master bedroom facing the bay, offering breathtaking panoramic views.
In summary, this modern two-story single-family home boasts sleek and simple architectural features. Contemporary materials and the presence of reflecting pools create a sense of luxury and tranquility.
The connection to nature and the stunning views of the Miami bay make this residence a special and unique space.