Description
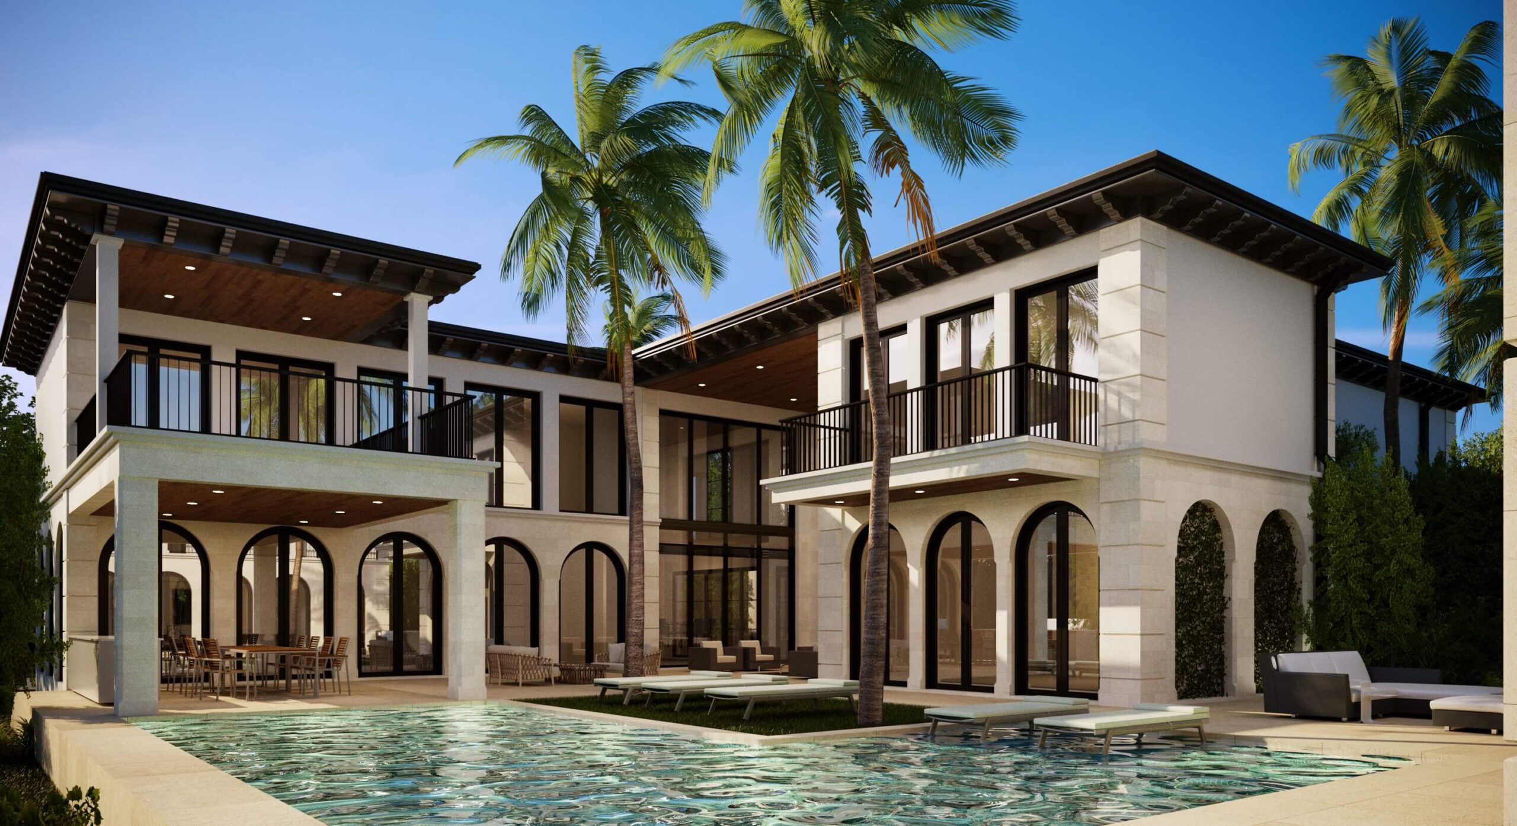
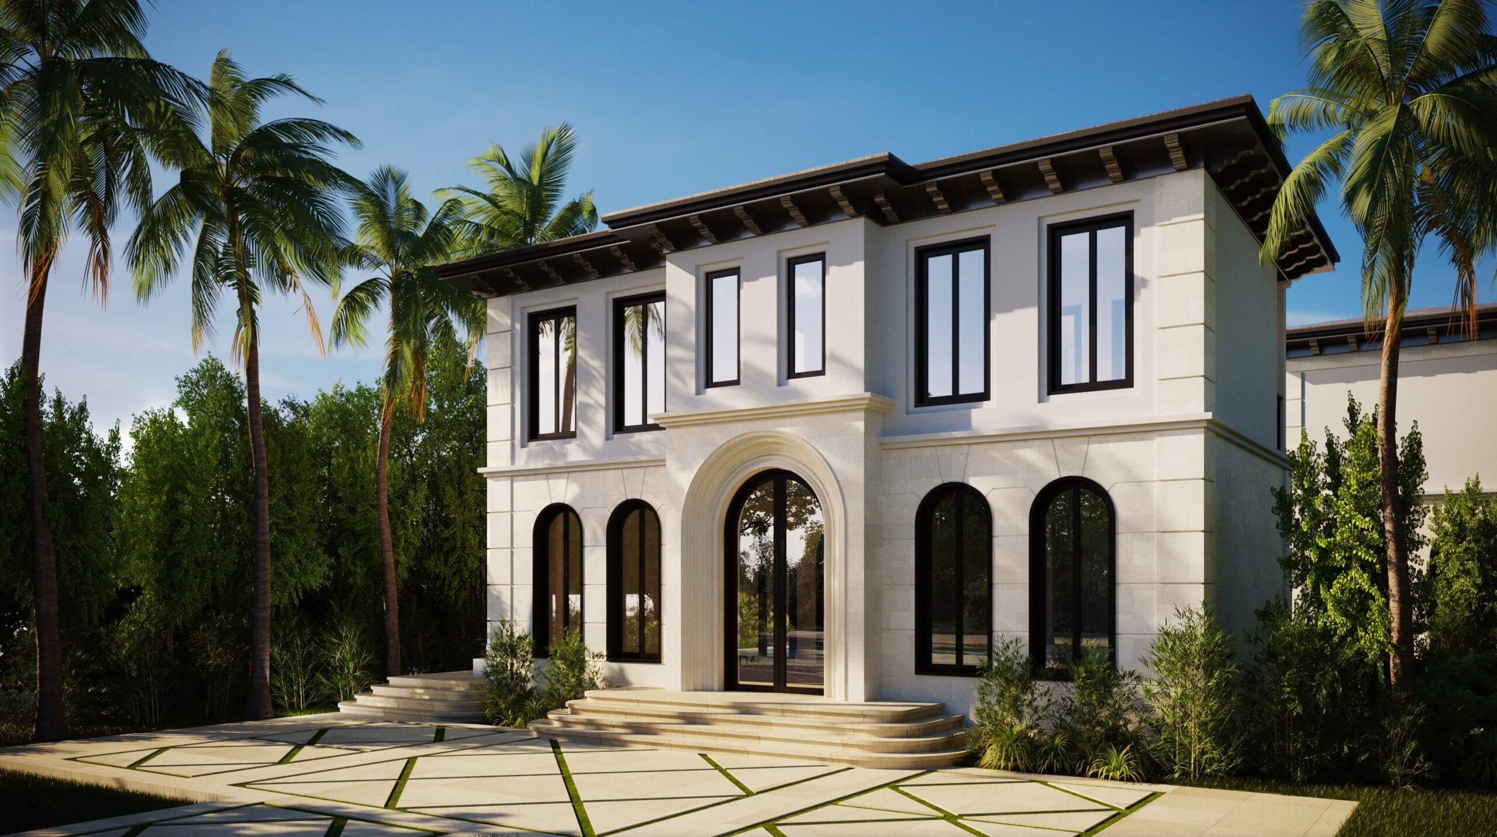
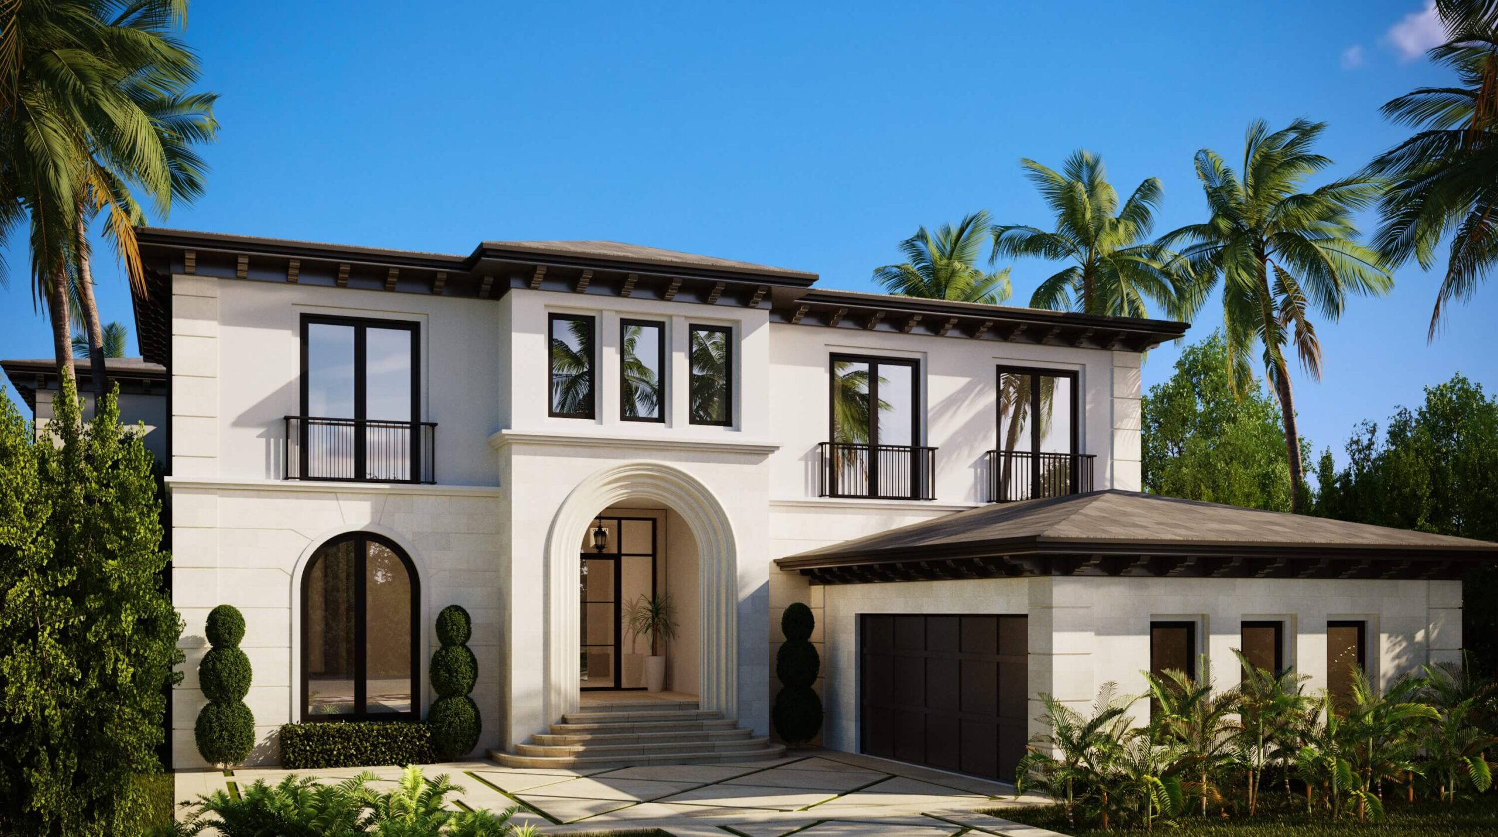
This traditional Mediterranean-style house on Prairie Avenue in Miami Beach consists of a main house and a guest house in front of the pool. The main house features a grand entrance on the ground floor, marked by a traditional Mediterranean arch.
It opens up to a large double-height space, with the first floor accommodating a staff room, a wine cellar, a spacious social area overlooking the pool, a game room, and an office.
The guest house, located in front of the pool, has a well-equipped gym on the ground floor, complete with a sauna and a steam room. The second floor of the main house is divided into two wings.
The front wing houses four bedrooms for the residents of the house, while the rear wing is dedicated to the master suite, which has its own terrace overlooking the pool.
In the guest house, there are two bedrooms, each with its own bathroom, as well as a communal area for guests.
This traditional Mediterranean-style house on Prairie Avenue exudes timeless charm and elegance.
With its arched entrance, double-height spaces, and well-defined areas for different purposes, it offers a combination of comfort and luxury.
The guest house, situated in front of the inviting pool, provides additional accommodation options and amenities for visitors.