Description
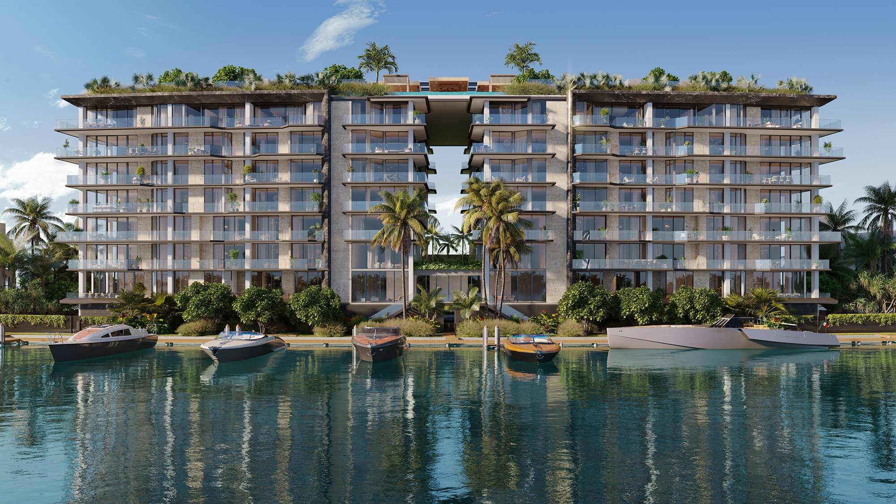
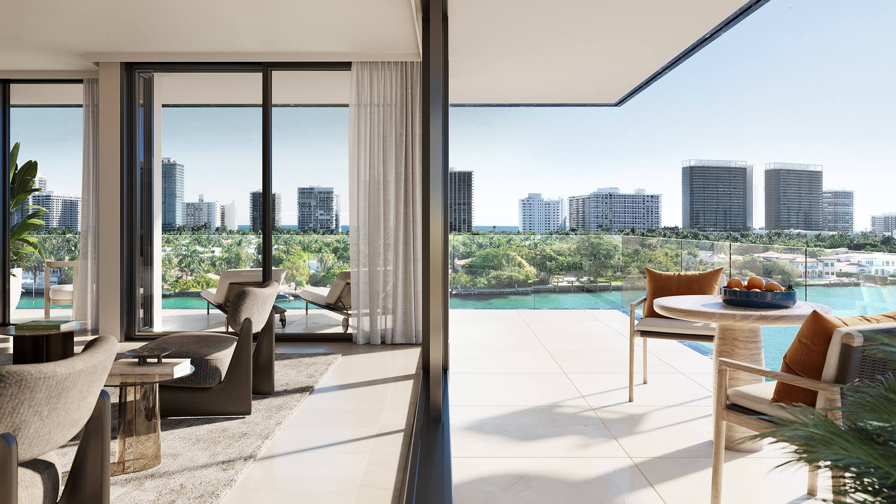
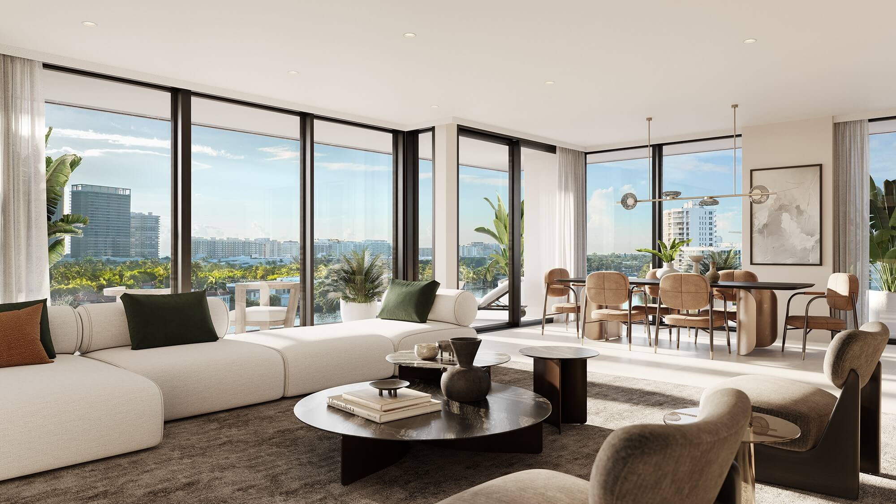
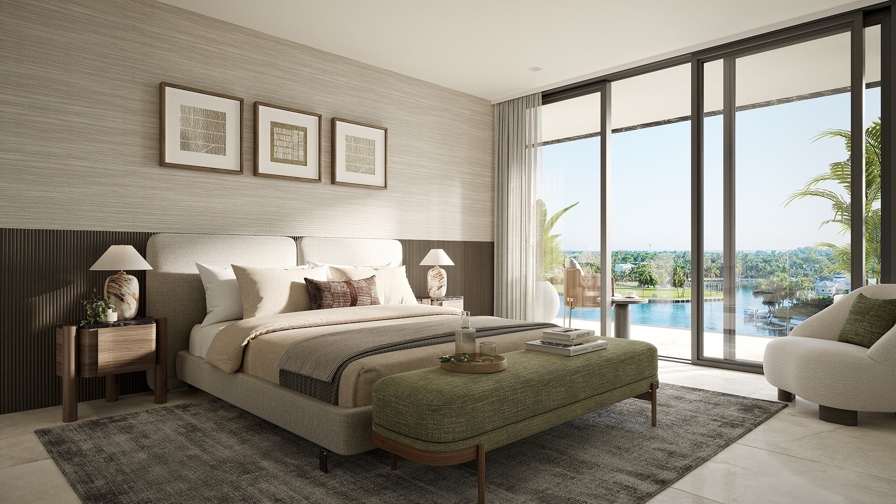
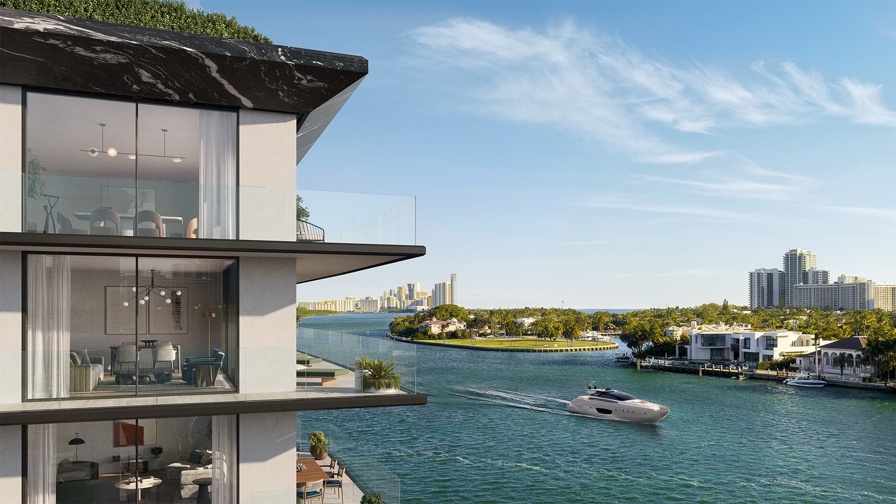
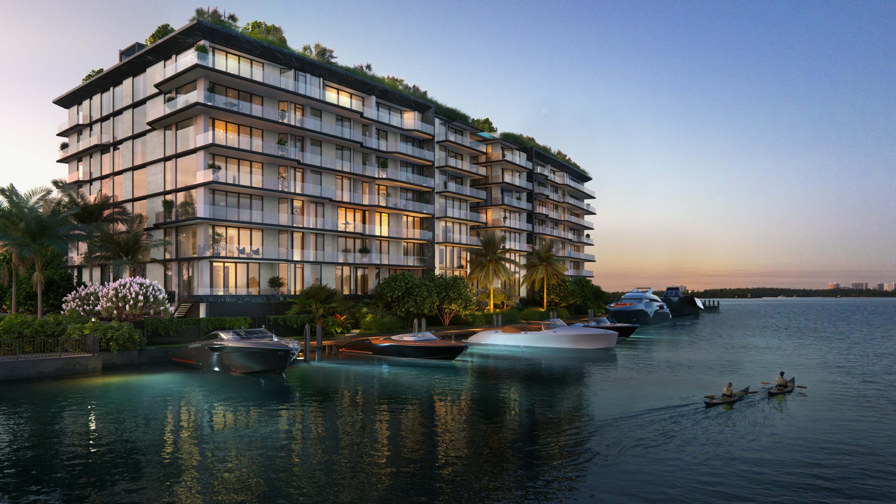
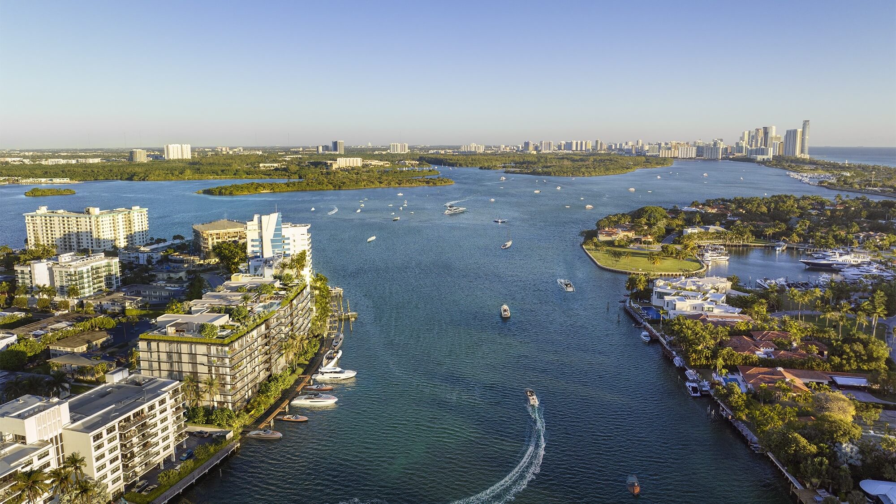
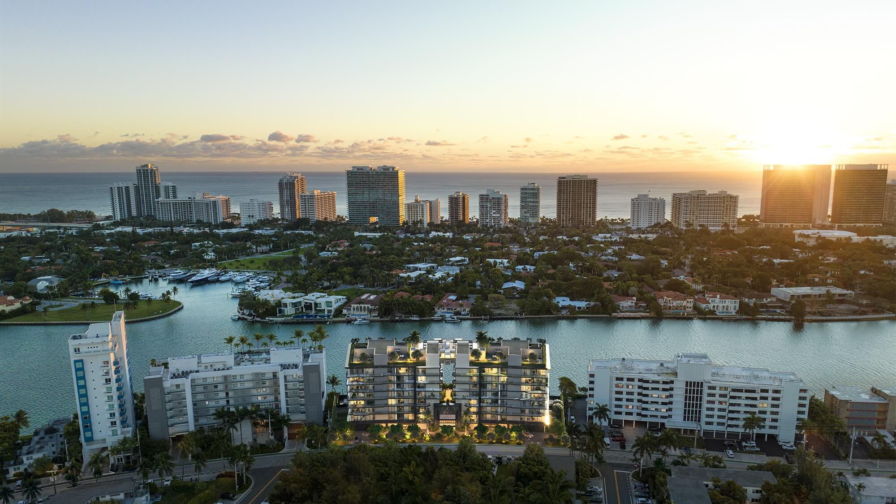
This midrise residential building features 44 units of luxury with elegant finishes. Its design is modern and stands out with a cantilevered element that frames the front and rear facades, creating a visually striking effect. The building is situated in front of the bay in East Bay Harbor, providing panoramic sea views.
The building offers 88 parking spaces to ensure convenience for residents and visitors.
On the first floor, there are various amenities for the enjoyment of residents.
A highlight is an indoor pool and a gym that overlooks the sea, providing a space to stay active and relaxed simultaneously.
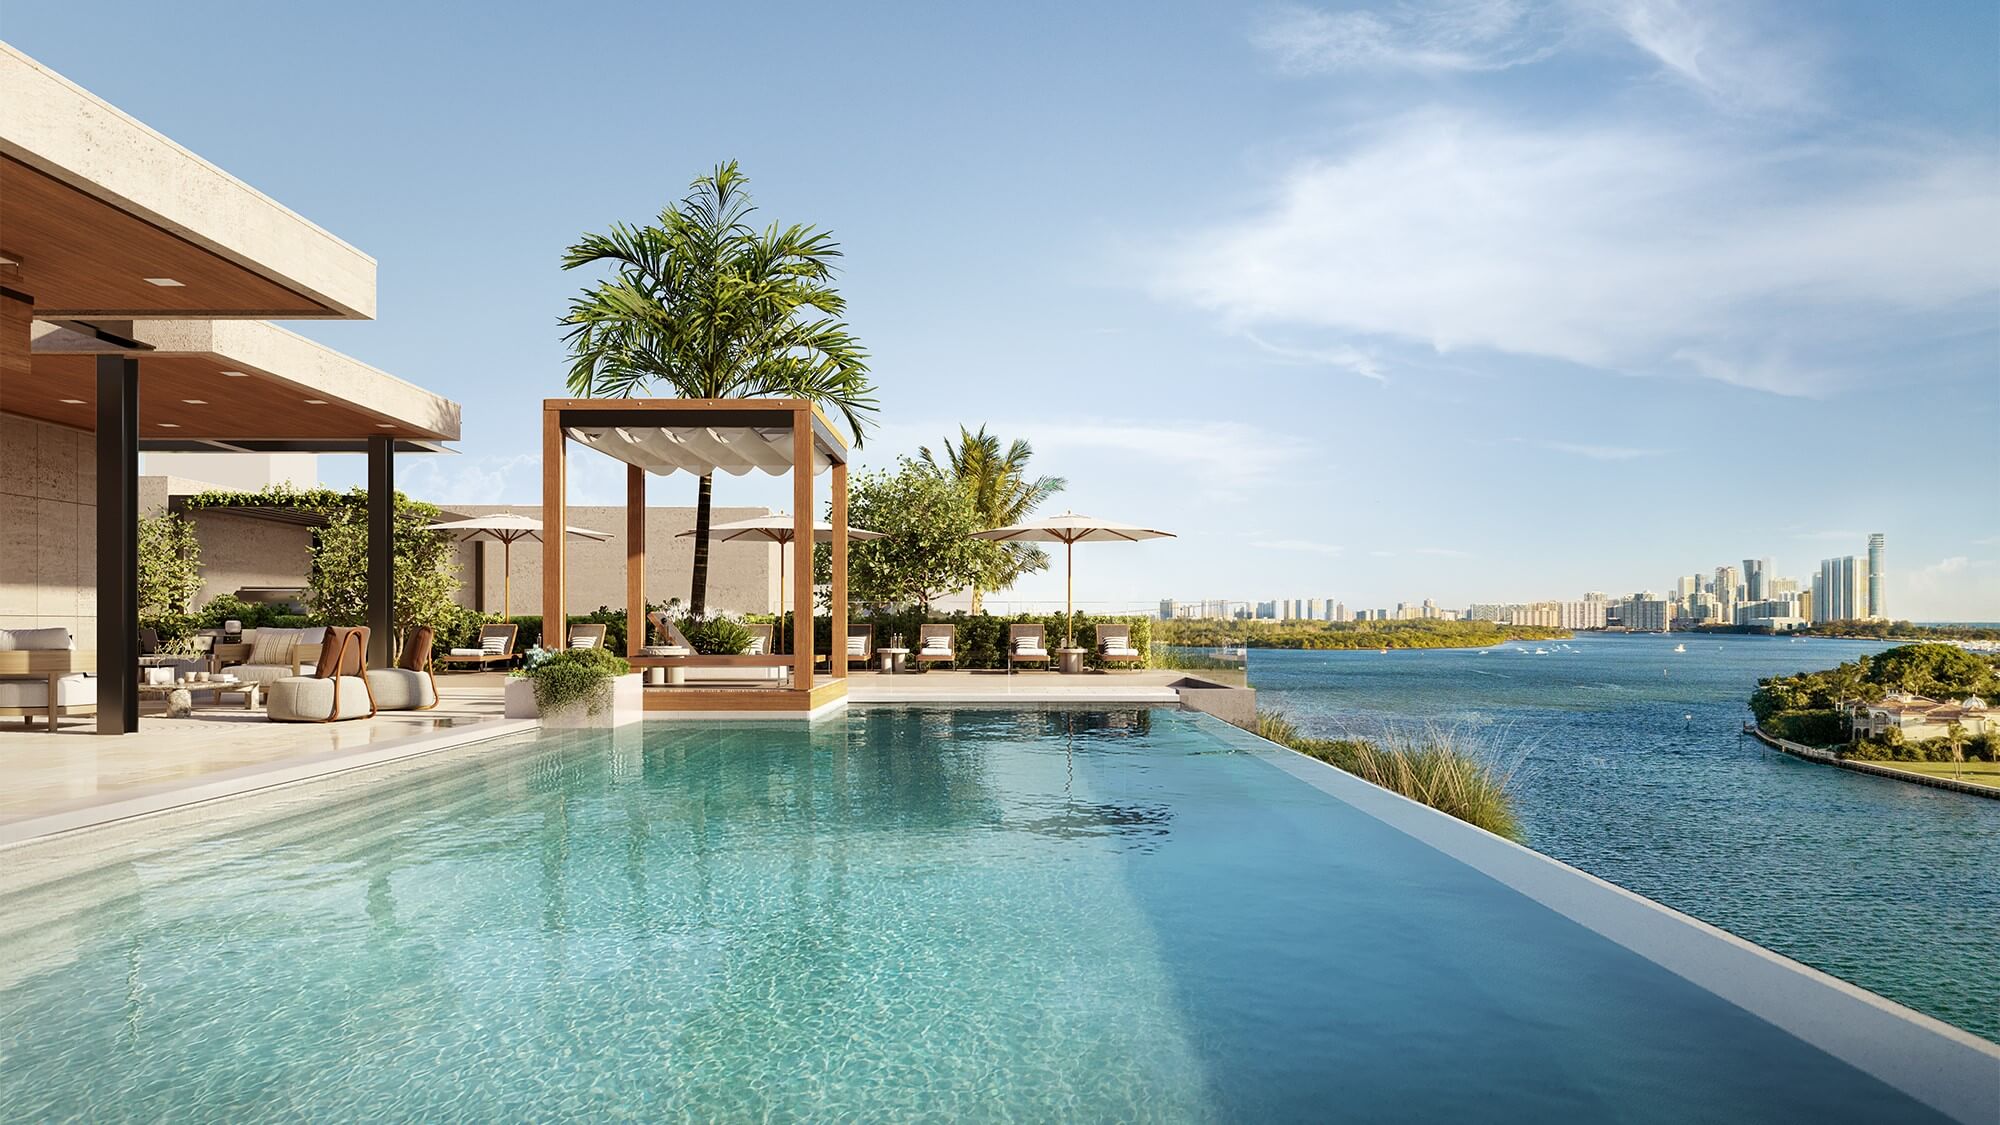
On the rooftop of the building, there is a pool and private terraces for the four penthouses, offering an exclusive area to enjoy the outdoors and panoramic views.
These spaces are ideal for relaxation, socializing, and savoring the pleasant climate and seaside environment.
In summary, this midrise residential building in East Bay Harbor offers luxurious and modern living options.
Its architectural design, with a cantilevered element framing the facades, gives it a unique appeal.
The amenities on the first floor, such as the indoor pool and gym, and the rooftop with a pool and private terraces for the penthouses, provide additional spaces for residents’ enjoyment. Moreover, its waterfront location offers breathtaking views and a serene and pleasant environment.